


Rezidenca Preska
Published prices
591.339–593.855 EUR
Contact salesProject facts
- Housing types
- Apartments
- Total homes
- 10
- Buildings
- 1
- VAT
- Included
- Lift
- Present — scope unspecified
- Storage room
- Present — scope unspecified
- Underground parking
- Present — scope unspecified
About the project
Rezidenca Preska is a ten-apartment building at Škofjeloška cesta 9 in Preska, Medvode. Architect Gorazd Ravnikar designed the project; Ostap Zaremba s.p. is identified as the sales intermediary.
Homes and construction
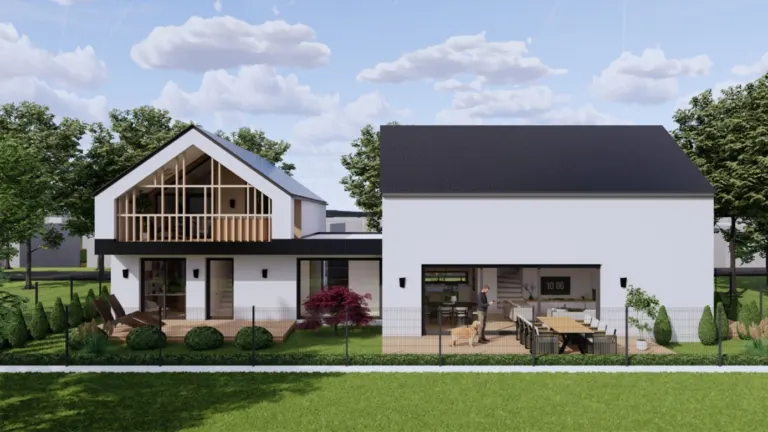
The building combines a reinforced-concrete basement with a timber structure above ground. It has ground-floor, first-floor and upper-level apartments, with living spaces oriented south towards terraces. Lifts connect the homes to basement parking and storage, and the site includes a fenced private courtyard.
Heating and finish
A ground-source heat pump supplies underfloor heating and ceiling cooling. Each apartment has its own heat recovery ventilation, while living areas also have concealed fan-coil cooling. The specification includes triple glazing, electric exterior blinds and oak parquet.
Published offers
Apartment 01 is listed at €591,339.20 and apartment 02 at €593,855.02, including 9.5% VAT. The pages describe a terrace, at least one balcony and two parking spaces for each home, but do not establish current availability. These are individual asking prices, not a confirmed available-unit range. Confirm inclusions and charges with the sales intermediary.
Prices and dimensions
- Price and availability note
- Apartments 01 and 02 are listed at EUR 591,339.20 and EUR 593,855.02 including 9.5% VAT; current availability is not stated. Two parking spaces per home are described; confirm inclusions and charges.
- Area explanation
- The division between internal area, total area and terrace area has not been confirmed.
- Amenities and infrastructure notes
- Timber structure above a reinforced-concrete basement; fenced courtyard; basement storage and parking connected by lifts; triple glazing, electric blinds and individual heat recovery ventilation.
Price details & inclusions
- Price refers to
- Project price range
- VAT
- Included
- Parking in price
- Not specified — ask sales
- Storage in price
- Not specified — ask sales
- Finishing in price
- Not specified — ask sales
- Additional costs
- Not specified — ask sales
- Price and availability note
- Apartments 01 and 02 are listed at EUR 591,339.20 and EUR 593,855.02 including 9.5% VAT; current availability is not stated. Two parking spaces per home are described; confirm inclusions and charges.
- Price checked on
- October 26, 2026
Published prices are not a final total. Confirm taxes, required extras and the chosen home with sales.
Medvode · approximate area
This shows the approximate city or resort area, not the project address. Confirm the exact location with the sales team.
The map loads OpenStreetMap tiles when you open it.
Project details
Prices and dimensions
- Starting price
- 591.339–593.855 EUR
- Storeys
- Up to 2
- Maximum price
- 593.855,02 EUR
- Price and availability note
- Apartments 01 and 02 are listed at EUR 591,339.20 and EUR 593,855.02 including 9.5% VAT; current availability is not stated. Two parking spaces per home are described; confirm inclusions and charges.
- Total homes
- 10
- Buildings
- 1
- Parking spaces per home
- 2
- Apartments
- 10
- Area explanation
- The division between internal area, total area and terrace area has not been confirmed.
- Price refers to
- Project price range
- VAT
- Included
- Price checked on
- October 26, 2026
Building and amenities
- Lift
- Present — scope unspecified
- Storage room
- Present — scope unspecified
- Underground parking
- Present — scope unspecified
- Underfloor heating
- Present — scope unspecified
- Heating
- Ground-source heat pump; underfloor heating, ceiling cooling and additional concealed fan coils in living areas.
- Amenities and infrastructure notes
- Timber structure above a reinforced-concrete basement; fenced courtyard; basement storage and parking connected by lifts; triple glazing, electric blinds and individual heat recovery ventilation.
Project
- Expected completion
- Not announced
- Housing types
- Apartments
- Development type
- New construction
- Project facts updated on (automatic)
- October 26, 2026
- Project information checked on (public)
- September 28, 2026
Location and transport
- Address
- Preska, Medvode, Slovenia
Projects worth comparing
Suggestions use published location and comparable project information. Starting prices are not final quotes.
Same city
 1 / 8Photo unavailable. Try the next one.
Naselje Rakovnik
SloveniaMedvodeOsrednjeslovenska
From 910.000 EUR
Naselje Rakovnik in Medvode comprises family houses designed with two above-ground levels and no basement. The technical specification describes a garage with storage beside the house, preparation for…
Same city
 1 / 8Photo unavailable. Try the next one.
Stanovanjske hiše Svetje
SloveniaMedvodeOsrednjeslovenska
From 645.000 EUR
Dilca offers a detached family house and a semi-detached building in Svetje near Medvode. Each unit is described as approximately 180 m² of usable area, with its own…
- 180 m²
- 3 homes in project
- 2 buildings
Area scope not specified
Similar starting price · Construction completed

Mrzla dolina
SloveniaNovo mestoJugovzhodna Slovenija
From 583.422,65 EUR
Mrzla dolina is a completed residential development in Novo mesto by investor Dolnov d.o.o., with sales handled by Krka Nepremičnine. Buildings A and B contain 116 apartments, and…
- 116 apartments in project
- 2 buildings
Developer: Dolnov d.o.o.
Recently viewed
Remembered in this browser for 30 days. Project details are refreshed when you return.