


Naselje Rakovnik
Published prices
From 910.000 EUR
Contact salesProject facts
- VAT
- Included
- Heating
- Heat pump
- Storage room
- Present — scope unspecified
About the project
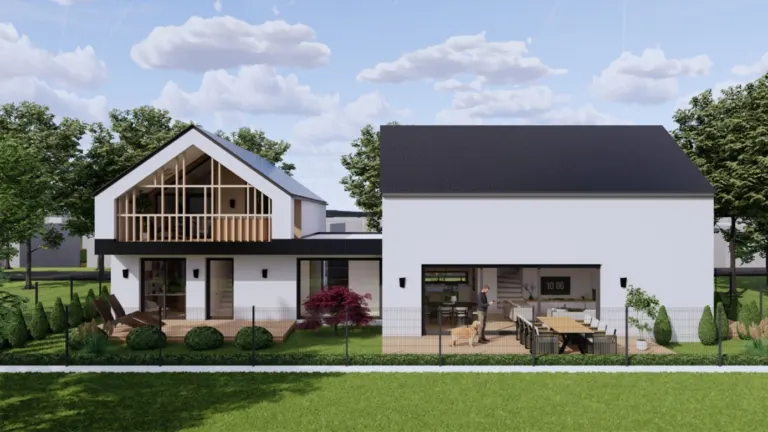
Naselje Rakovnik in Medvode comprises family houses designed with two above-ground levels and no basement. The technical specification describes a garage with storage beside the house, preparation for an electric vehicle charger, oak flooring, triple glazing, electric exterior blinds and smart-home controls.
Heating is specified through an individual Daikin heat pump and underfloor heating on both levels, with Zehnder heat-recovery ventilation. These describe the project specification; the exact delivered package depends on the selected offer.
The detailed price table checked on 23 October 2026 lists D-31 as free, with a 1,104 m² plot, at €910,000 including VAT at the extended fifth construction phase, or €1,000,000 turnkey. Payment is 10% on contract and 90% at handover. D-29 and D-30 are marked sold in that table, while interactive labels still call them free; confirm availability with sales. Generic €250,000 template figures are excluded.
Sources: technical specification and official price table; housing and prices checked 23 October 2026.
Prices and dimensions
- Price and availability note
- Official current price table checked 23 October 2026: D-31 is marked free at EUR 910,000 including VAT in the stated extended fifth construction stage; turnkey option EUR 1,000,000. D-29 and D-30 are sold. Repeated EUR 250,000 figures in generic modal templates are excluded as unrelated placeholders. Payment: 10% deposit and 90% at handover; confirm exact included finish and extras.
- Area explanation
- The division between internal area, total area and terrace area has not been confirmed.
- Finish and furnishing
- Design specification includes oak flooring, triple-glazed wood windows, electric exterior blinds and smart-home controls. D-31 is priced separately at the extended fifth construction phase or turnkey; confirm the exact delivered package.
- Amenities and infrastructure notes
- Two above-ground levels without basement; a garage and storage are designed beside the house, with preparation for an EV charger.
Price details & inclusions
- Price refers to
- Available offer
- VAT
- Included
- Parking in price
- Not specified — ask sales
- Storage in price
- Not specified — ask sales
- Finishing in price
- Not specified — ask sales
- Additional costs
- Not specified — ask sales
- Price and availability note
- Official current price table checked 23 October 2026: D-31 is marked free at EUR 910,000 including VAT in the stated extended fifth construction stage; turnkey option EUR 1,000,000. D-29 and D-30 are sold. Repeated EUR 250,000 figures in generic modal templates are excluded as unrelated placeholders. Payment: 10% deposit and 90% at handover; confirm exact included finish and extras.
- Price checked on
- October 23, 2026
Published prices are not a final total. Confirm taxes, required extras and the chosen home with sales.
Medvode · approximate area
This shows the approximate city or resort area, not the project address. Confirm the exact location with the sales team.
The map loads OpenStreetMap tiles when you open it.
Project details
Prices and dimensions
- Starting price
- From 910.000 EUR
- Storeys
- 2
- Payment plan
- 10% deposit on contract; 90% of the purchase price at handover.
- Price and availability note
- Official current price table checked 23 October 2026: D-31 is marked free at EUR 910,000 including VAT in the stated extended fifth construction stage; turnkey option EUR 1,000,000. D-29 and D-30 are sold. Repeated EUR 250,000 figures in generic modal templates are excluded as unrelated placeholders. Payment: 10% deposit and 90% at handover; confirm exact included finish and extras.
- Area explanation
- The division between internal area, total area and terrace area has not been confirmed.
- Price refers to
- Available offer
- VAT
- Included
- Price checked on
- October 23, 2026
Building and amenities
- Storage room
- Present — scope unspecified
- Private garden
- Present — scope unspecified
- EV charging
- Preparation only
- Underfloor heating
- All homes / shared facility
- Finish and furnishing
- Design specification includes oak flooring, triple-glazed wood windows, electric exterior blinds and smart-home controls. D-31 is priced separately at the extended fifth construction phase or turnkey; confirm the exact delivered package.
- Heating
- Design specification: individual Daikin heat pump, underfloor heating on both levels, Zehnder heat-recovery ventilation.
- Amenities and infrastructure notes
- Two above-ground levels without basement; a garage and storage are designed beside the house, with preparation for an EV charger.
- Heating system
- Heat pump
Project
- Expected completion
- Not announced
- Scope of latest project information check
- Housing characteristics, Prices and terms
- Project facts updated on (automatic)
- October 23, 2026
- Project information checked on (public)
- October 23, 2026
Projects worth comparing
Suggestions use published location and comparable project information. Starting prices are not final quotes.
Same city
 1 / 4Photo unavailable. Try the next one.
Rezidenca Preska
SloveniaMedvodeOsrednjeslovenska
From 591.339,20 EUR
Rezidenca Preska is a ten-apartment building at Škofjeloška cesta 9 in Preska, Medvode. Architect Gorazd Ravnikar designed the project; Ostap Zaremba s.p. is identified as the sales intermediary.
- 10 apartments in project
- 1 building
Same city
 1 / 8Photo unavailable. Try the next one.
Stanovanjske hiše Svetje
SloveniaMedvodeOsrednjeslovenska
From 645.000 EUR
Dilca offers a detached family house and a semi-detached building in Svetje near Medvode. Each unit is described as approximately 180 m² of usable area, with its own…
- 180 m²
- 3 homes in project
- 2 buildings
Area scope not specified
Same region · Similar starting price · Construction completed
Dvostanovanjska hiša Rožna dolina
SloveniaLjubljanaOsrednjeslovenska
From 980.000 EUR
Dvostanovanjska hiša Rožna dolina is a two-home prefabricated building in Ljubljana’s Rožna dolina, marketed by BAZA. Each home has its own entrance, a private outdoor area and two…
- 2 houses in project
- 1 building
Recently viewed
Remembered in this browser for 30 days. Project details are refreshed when you return.