



Residenze Palazzo Sarpi
Δημοσιευμένες τιμές
Τιμή κατόπιν αιτήματος
Λεπτομέρειες έργουΣτοιχεία έργου
- Τύποι κατοικίας
- Διαμερίσματα
- Σύνολο κατοικιών
- 26
- Published available homes
- 1
- Κτίρια
- 1
Σχετικά με το έργο
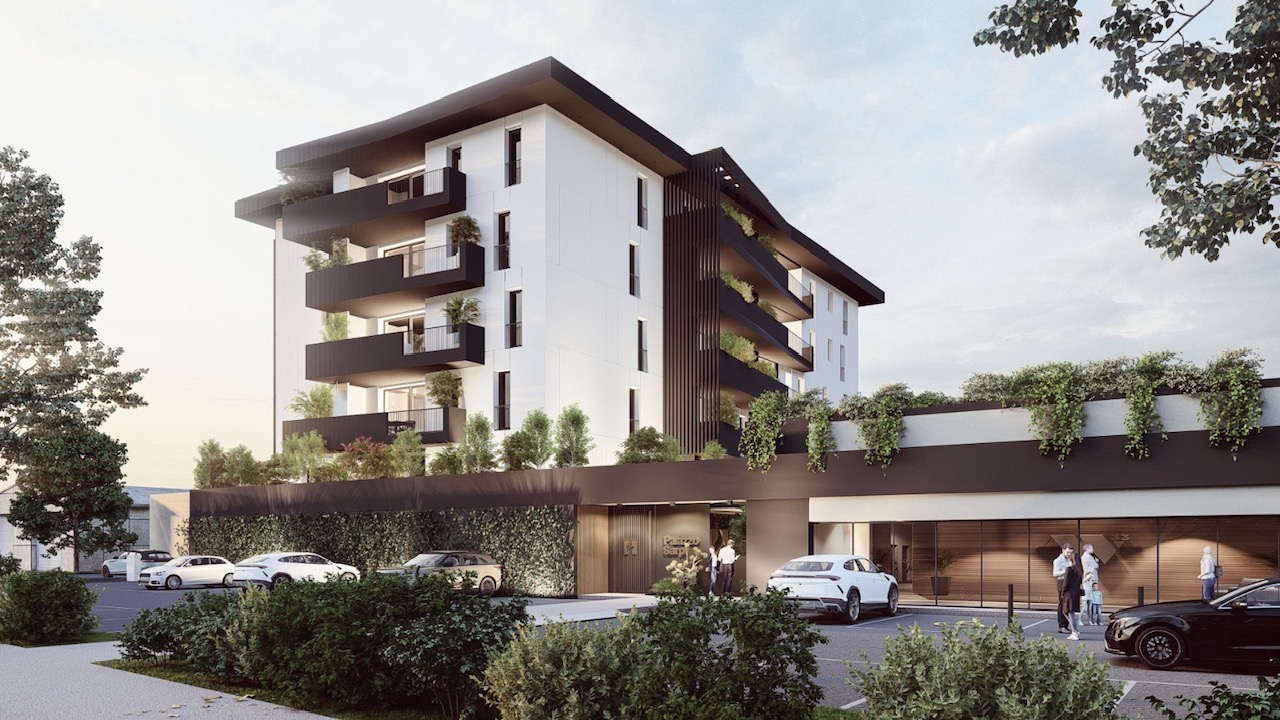
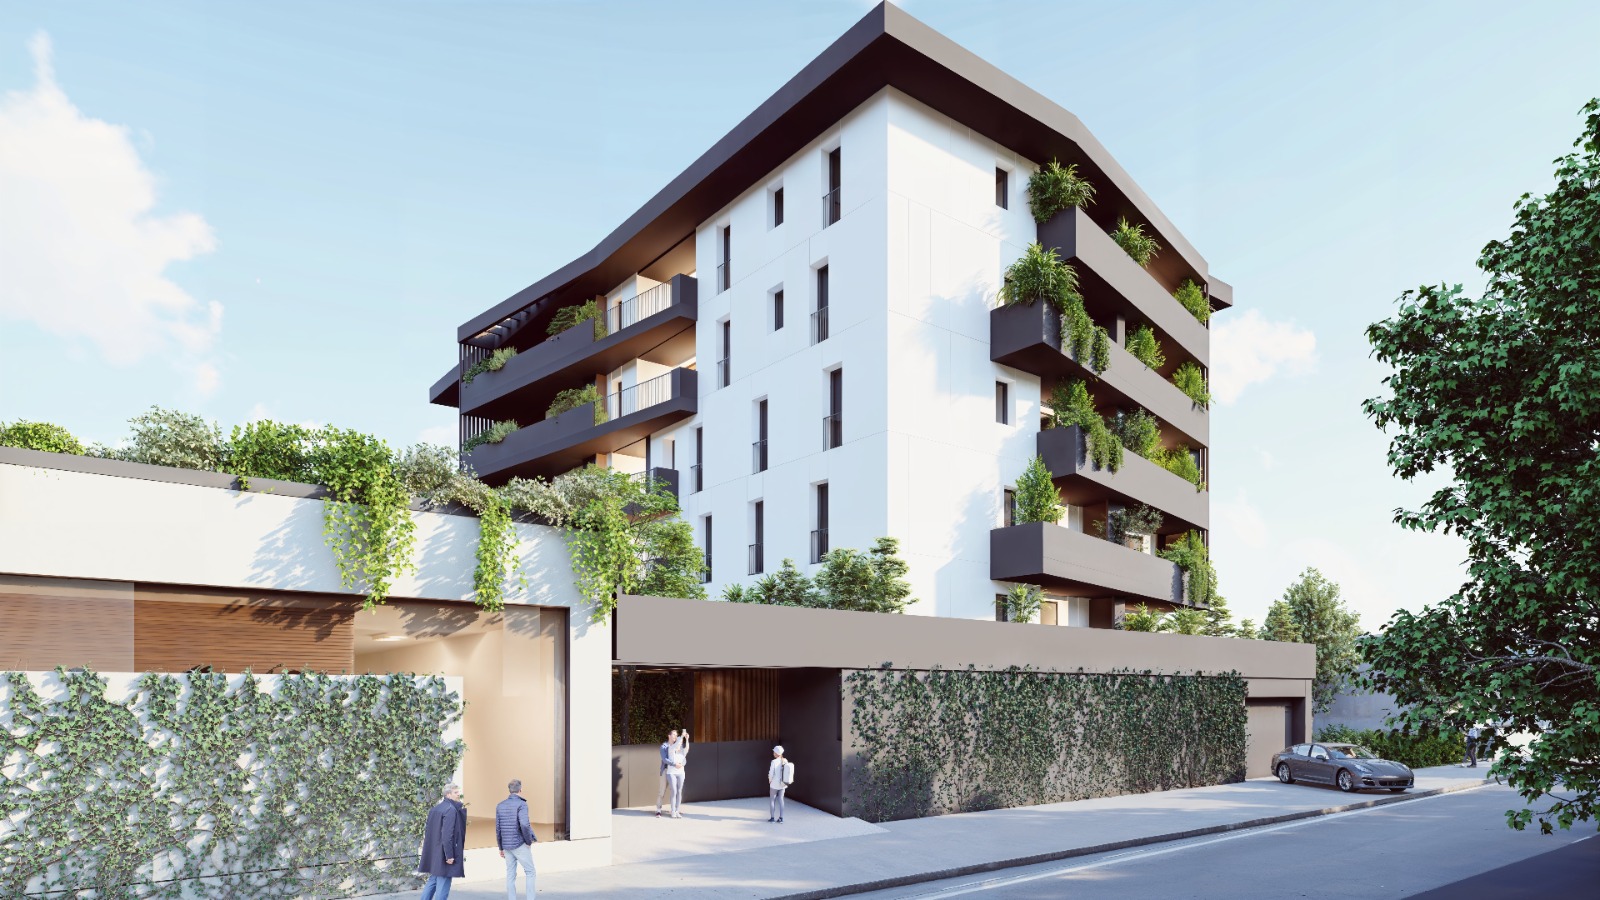
Residenze Palazzo Sarpi is a residential development by Bosco Costruzioni on Via Sarpi 130 in Padova. The project comprises 26 apartments in one building.
Apartments and outdoor space
Residenze Palazzo Sarpi comprises 26 apartments near Padova’s historic city walls. Layouts include one- to four-bedroom homes with terraces and top-floor penthouses. Garages are described at ground and basement levels, with either a double garage or a garage and an outdoor space allocated to apartments.
Energy and equipment
The advertised specification includes A4 energy performance, a heat pump for heating, cooling and hot water, photovoltaic panels, underfloor heating and mechanical ventilation. The cooling system is prepared for two wall-mounted hydronic terminals; confirm which equipment is included in the purchase specification. Electric-car charging is preparation for later installation, rather than a confirmed installed charger. PVC windows have triple glazing and motorised shutters.
Handover and purchase
Published handover target: June 2026, a published target that has already elapsed; actual readiness requires confirmation. Ask Bosco Costruzioni for the selected apartment’s current availability, contractual delivery, price, VAT and garage or parking inclusions. Areas quoted as commercial sales areas should be checked against the internal floor area and ancillary spaces shown on the plan.
Τιμές και εμβαδά
- Σημείωση τιμής και διαθεσιμότητας
- Request a current quotation with VAT, garage or parking inclusions and any additional purchase costs.
- Διευκρίνιση εμβαδού
- Commercial sales areas are not necessarily internal floor areas; check the selected plan and ancillary spaces.
Λεπτομέρειες τιμής και παροχές που περιλαμβάνονται
- Η τιμή αφορά
- Δεν διευκρινίζεται — ρωτήστε τις πωλήσεις
- ΦΠΑ
- Δεν διευκρινίζεται — ρωτήστε τις πωλήσεις
- Στάθμευση στην τιμή
- Δεν διευκρινίζεται — ρωτήστε τις πωλήσεις
- Αποθήκη στην τιμή
- Δεν διευκρινίζεται — ρωτήστε τις πωλήσεις
- Αποπεράτωση στην τιμή
- Δεν διευκρινίζεται — ρωτήστε τις πωλήσεις
- Πρόσθετα έξοδα
- Δεν διευκρινίζεται — ρωτήστε τις πωλήσεις
- Σημείωση τιμής και διαθεσιμότητας
- Request a current quotation with VAT, garage or parking inclusions and any additional purchase costs.
- Τιμή ελεγμένη στις
- Η ημερομηνία ελέγχου δεν δημοσιεύτηκε
Οι δημοσιευμένες τιμές δεν είναι το τελικό συνολικό ποσό. Επιβεβαιώστε φόρους, υποχρεωτικές επιβαρύνσεις και την κατοικία με τις πωλήσεις.
Τοποθεσία
Explore all projects on the map →Verified project location
The map loads OpenStreetMap tiles when you open it.
Λεπτομέρειες έργου
Τιμές και εμβαδά
- Τιμή από
- Τιμή κατόπιν αιτήματος
- Σημείωση τιμής και διαθεσιμότητας
- Request a current quotation with VAT, garage or parking inclusions and any additional purchase costs.
- Σύνολο κατοικιών
- 26
- Διαθέσιμες κατοικίες
- 1
- Κτίρια
- 1
- Διευκρίνιση εμβαδού
- Commercial sales areas are not necessarily internal floor areas; check the selected plan and ancillary spaces.
Κτίριο και παροχές
- Ενδοδαπέδια θέρμανση
- Υπάρχει — δεν διευκρινίζεται η έκταση
- Θέρμανση
- Heat pump for heating, cooling and hot water; underfloor heating and photovoltaic panels.
- Ενεργειακή κλάση
- A4
Έργο
- Προβλεπόμενη ολοκλήρωση
- 2026-Q2 · Αναμένεται ενημέρωση
- Τύποι κατοικίας
- Διαμερίσματα
- Αντικείμενο τελευταίου ελέγχου
- Χαρακτηριστικά κατοικιών, Τοποθεσία
- Ημερομηνία ενημέρωσης (αυτόματα)
- 27/10/2026
- Ημερομηνία ελέγχου έργου
- 27/10/2026
- Διευκρίνιση ολοκλήρωσης
- Published handover target: June 2026, a published target that has already elapsed; actual readiness requires confirmation. Confirm the contractual date and actual readiness for the selected home.
Τοποθεσία και μεταφορές
- Περιβάλλον
- Στην πόλη
Projects worth comparing
Suggestions use published location and comparable project information. Starting prices are not final quotes.
Same city
 1 / 4Η φωτογραφία δεν είναι διαθέσιμη. Δοκιμάστε την επόμενη.
Residenze Nimes
Τιμή κατόπιν αιτήματος
Residenze Nimes is a residential development by Bosco Costruzioni on Via Isola di Torre in Padova. The project comprises 13 apartments in one building.
- 13 κατοικίες στο έργο
- 1 κτίριο
Προβλεπόμενη ολοκλήρωση: 2027
Κατασκευαστής: Bosco Costruzioni
Same city
Residenze Borgo del Verde
Τιμή κατόπιν αιτήματος
Residenze Borgo del Verde is a planned new residential development in Padova, Italia, on Via Castelfidardo, marketed directly by Furlan Costruzioni, the residential brand of GRUPPO FURLAN S.R.L.…
Κατασκευαστής: GRUPPO FURLAN S.R.L.
Same city
Residenze Boccaccio
Τιμή κατόπιν αιτήματος
Residenze Boccaccio is a planned new residential development in Padova, Italia, on Via Giovanni Boccaccio, marketed directly by Furlan Costruzioni, the residential brand of GRUPPO FURLAN S.R.L. The…
Κατασκευαστής: GRUPPO FURLAN S.R.L.
Πρόσφατες προβολές
Το ιστορικό διατηρείται σε αυτό το πρόγραμμα περιήγησης για 30 ημέρες. Τα στοιχεία των έργων ανανεώνονται όταν επιστρέφετε.