



Residenze Palazzo Sarpi
Objavljene cijene
Cijena na upit
Detalji projektaPodaci o projektu
- Vrste stanovanja
- Stanovi
- Ukupno stambenih jedinica
- 26
- Published available homes
- 1
- Zgrade
- 1
O projektu
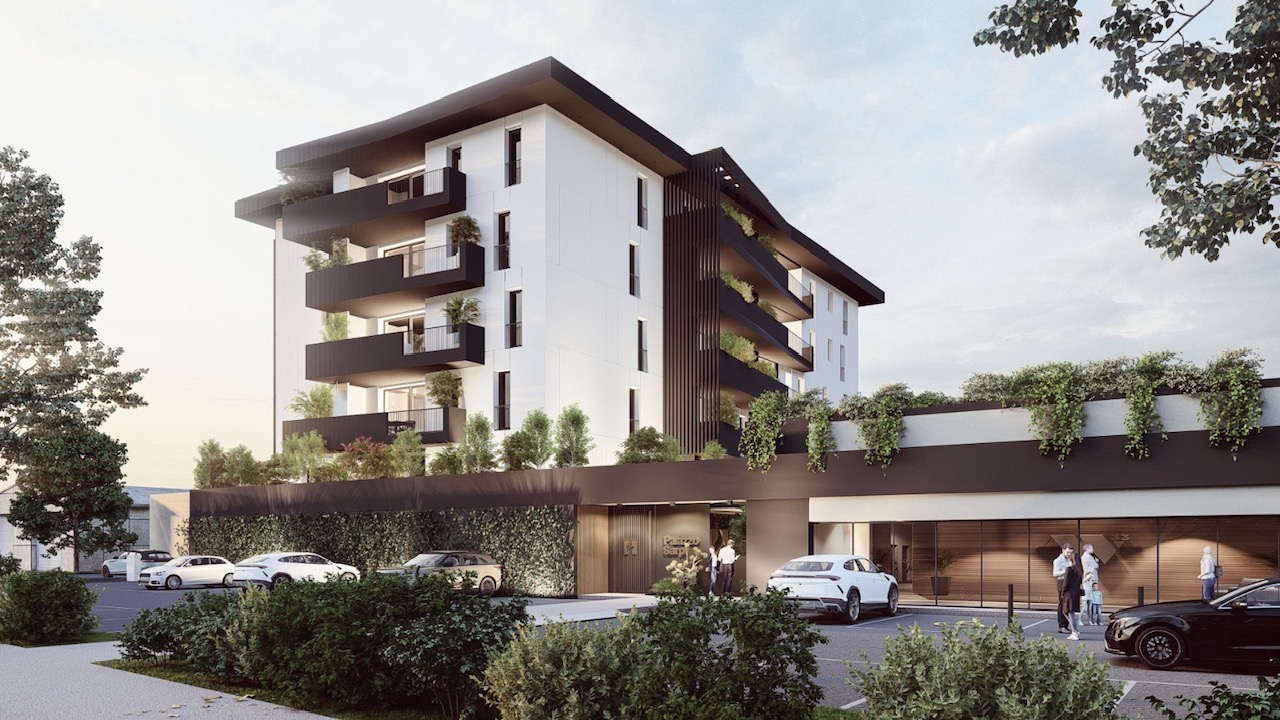
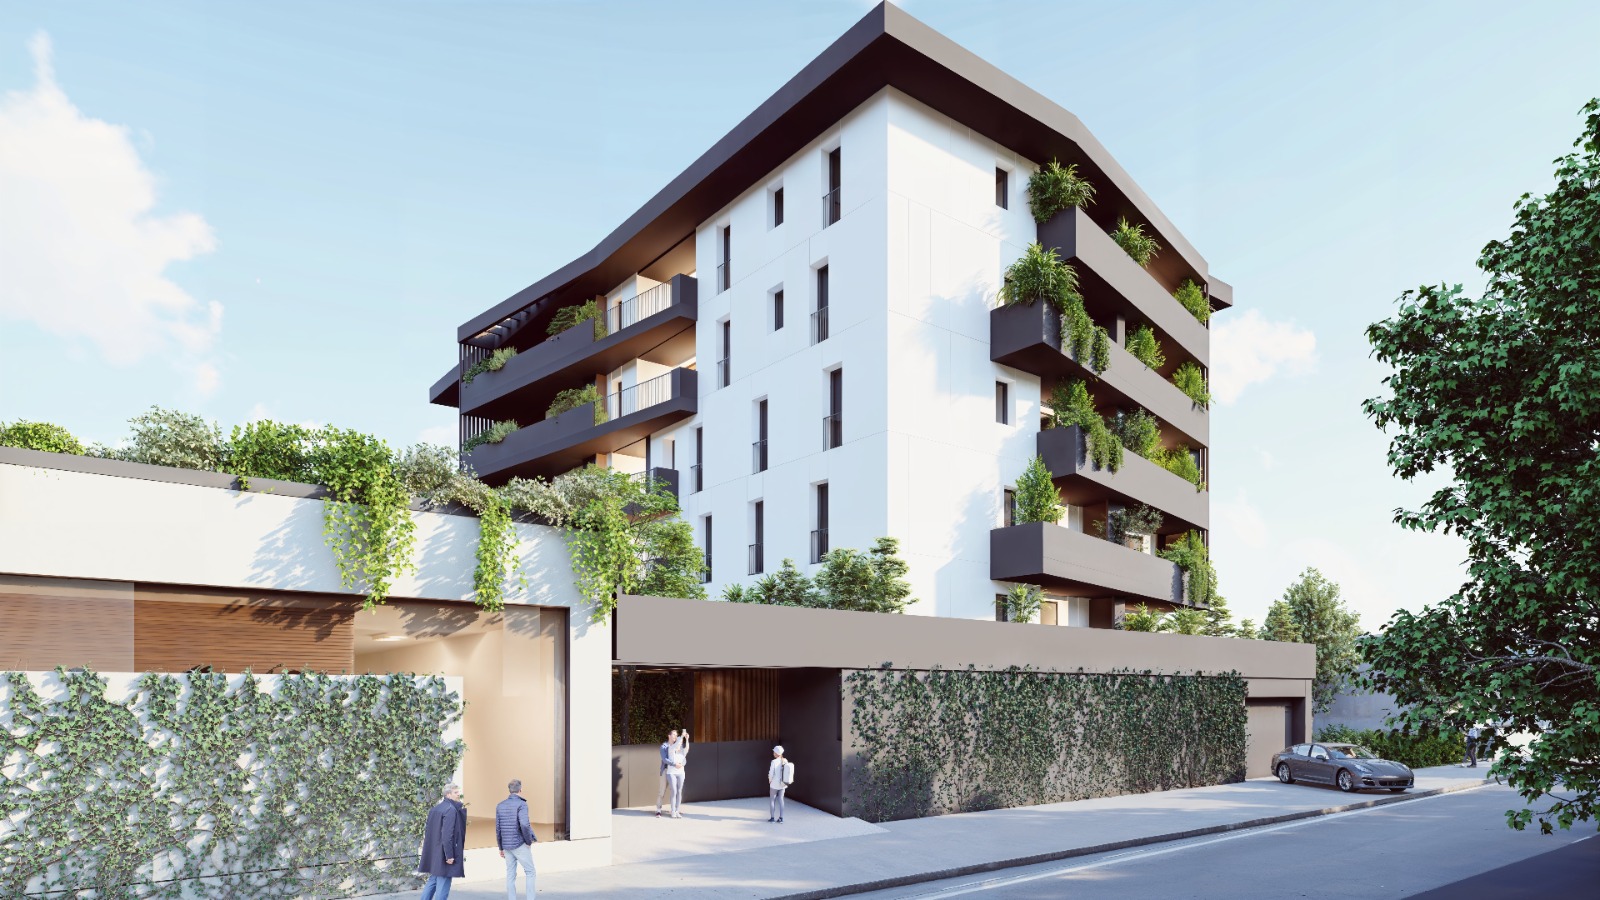
Residenze Palazzo Sarpi is a residential development by Bosco Costruzioni on Via Sarpi 130 in Padova. The project comprises 26 apartments in one building.
Apartments and outdoor space
Residenze Palazzo Sarpi comprises 26 apartments near Padova’s historic city walls. Layouts include one- to four-bedroom homes with terraces and top-floor penthouses. Garages are described at ground and basement levels, with either a double garage or a garage and an outdoor space allocated to apartments.
Energy and equipment
The advertised specification includes A4 energy performance, a heat pump for heating, cooling and hot water, photovoltaic panels, underfloor heating and mechanical ventilation. The cooling system is prepared for two wall-mounted hydronic terminals; confirm which equipment is included in the purchase specification. Electric-car charging is preparation for later installation, rather than a confirmed installed charger. PVC windows have triple glazing and motorised shutters.
Handover and purchase
Published handover target: June 2026, a published target that has already elapsed; actual readiness requires confirmation. Ask Bosco Costruzioni for the selected apartment’s current availability, contractual delivery, price, VAT and garage or parking inclusions. Areas quoted as commercial sales areas should be checked against the internal floor area and ancillary spaces shown on the plan.
Cijene i površine
- Napomena o cijeni i dostupnosti
- Request a current quotation with VAT, garage or parking inclusions and any additional purchase costs.
- Objašnjenje površine
- Commercial sales areas are not necessarily internal floor areas; check the selected plan and ancillary spaces.
Detalji cijene i uključene stavke
- Cijena se odnosi na
- Nije navedeno — pitajte prodaju
- PDV
- Nije navedeno — pitajte prodaju
- Parking u cijeni
- Nije navedeno — pitajte prodaju
- Ostava u cijeni
- Nije navedeno — pitajte prodaju
- Završna obrada u cijeni
- Nije navedeno — pitajte prodaju
- Dodatni troškovi
- Nije navedeno — pitajte prodaju
- Napomena o cijeni i dostupnosti
- Request a current quotation with VAT, garage or parking inclusions and any additional purchase costs.
- Cijena provjerena
- Datum provjere nije objavljen
Objavljene cijene nisu konačni ukupni iznos. Sa prodajnim timom potvrdite poreze, obavezne doplate i izabrani stan.
Potvrđena lokacija projekta
Karta učitava OpenStreetMap podlogu kada je otvorite.
Detalji projekta
Cijene i površine
- Cijena od
- Cijena na upit
- Napomena o cijeni i dostupnosti
- Request a current quotation with VAT, garage or parking inclusions and any additional purchase costs.
- Ukupno stambenih jedinica
- 26
- Dostupne stambene jedinice
- 1
- Zgrade
- 1
- Objašnjenje površine
- Commercial sales areas are not necessarily internal floor areas; check the selected plan and ancillary spaces.
Zgrada i sadržaji
- Podno grijanje
- Postoji — opseg nije naveden
- Grijanje
- Heat pump for heating, cooling and hot water; underfloor heating and photovoltaic panels.
- Energetski razred
- A4
Projekat
- Planirani završetak
- 2026-Q2 · Čeka ažuriranje
- Vrste stanovanja
- Stanovi
- Opseg posljednje provjere
- Karakteristike stanovanja, Lokacija
- Datum ažuriranja podataka (automatski)
- 27. 10. 2026.
- Datum provjere projekta
- 27. 10. 2026.
- Objašnjenje završetka
- Published handover target: June 2026, a published target that has already elapsed; actual readiness requires confirmation. Confirm the contractual date and actual readiness for the selected home.
Lokacija i prevoz
- Okruženje
- U gradu
Projects worth comparing
Suggestions use published location and comparable project information. Starting prices are not final quotes.
Same city
 1 / 4Fotografija nije dostupna. Pokušajte sljedeću.
Residenze Nimes
Cijena na upit
Residenze Nimes is a residential development by Bosco Costruzioni on Via Isola di Torre in Padova. The project comprises 13 apartments in one building.
- 13 stambenih jedinica u projektu
- 1 zgrada
Planirani završetak: 2027
Investitor: Bosco Costruzioni
Same city
Residenze Borgo del Verde
Cijena na upit
Residenze Borgo del Verde is a planned new residential development in Padova, Italia, on Via Castelfidardo, marketed directly by Furlan Costruzioni, the residential brand of GRUPPO FURLAN S.R.L.…
Investitor: GRUPPO FURLAN S.R.L.
Same city
Residenze Boccaccio
Cijena na upit
Residenze Boccaccio is a planned new residential development in Padova, Italia, on Via Giovanni Boccaccio, marketed directly by Furlan Costruzioni, the residential brand of GRUPPO FURLAN S.R.L. The…
Investitor: GRUPPO FURLAN S.R.L.
Nedavno pregledano
Istorija se u ovom pregledaču čuva 30 dana. Podaci projekata osvježavaju se pri ponovnoj posjeti.