


Zipsgasse 4
Published prices
Price on request
Project detailsProject facts
- Total homes
- 15
- Home areas
- 99–115 m²
- Rooms
- 4
Project ranges do not guarantee that every size or room count is currently for sale.
About the project
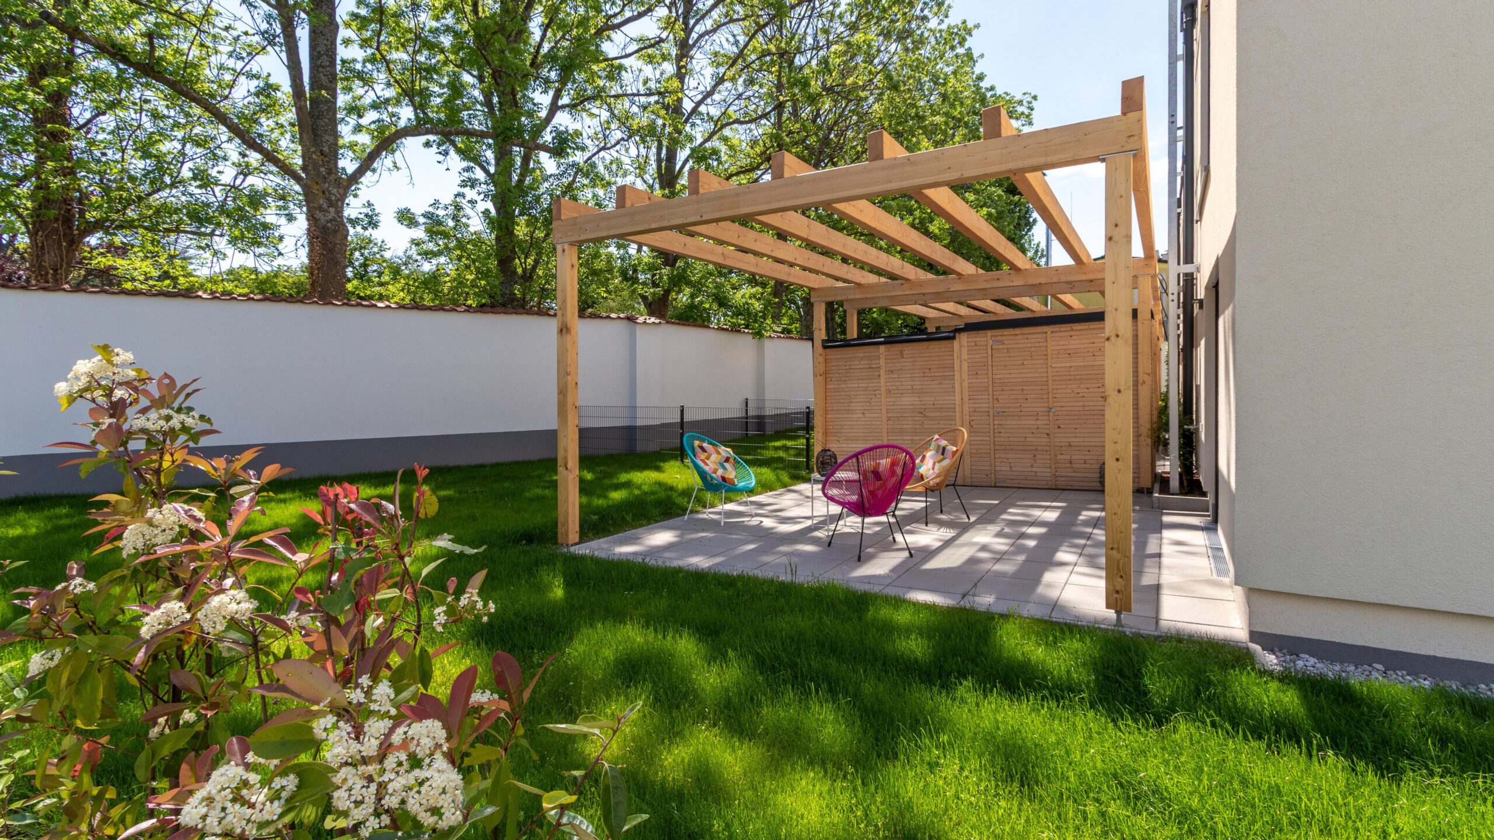
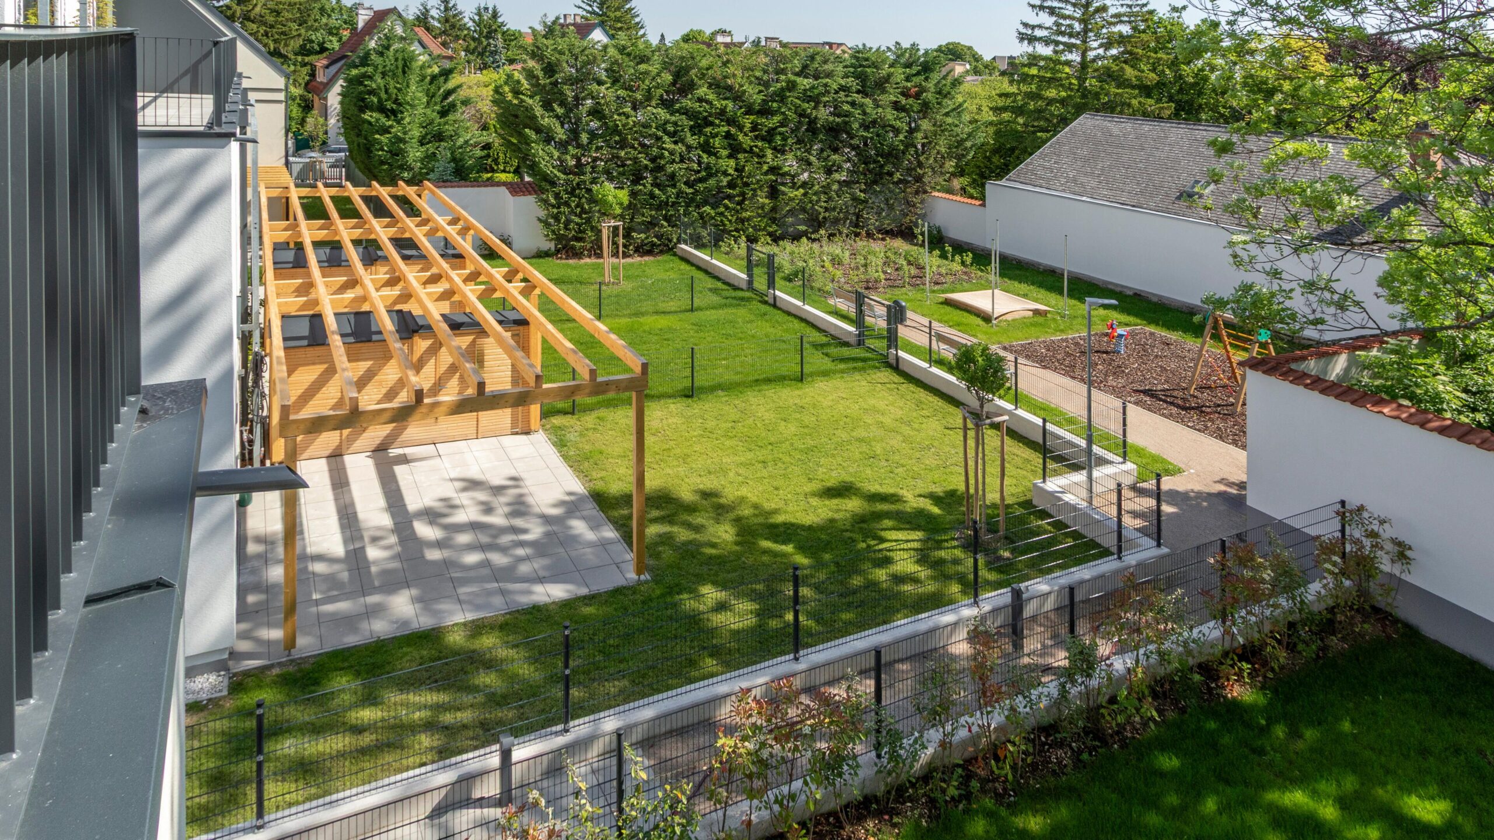
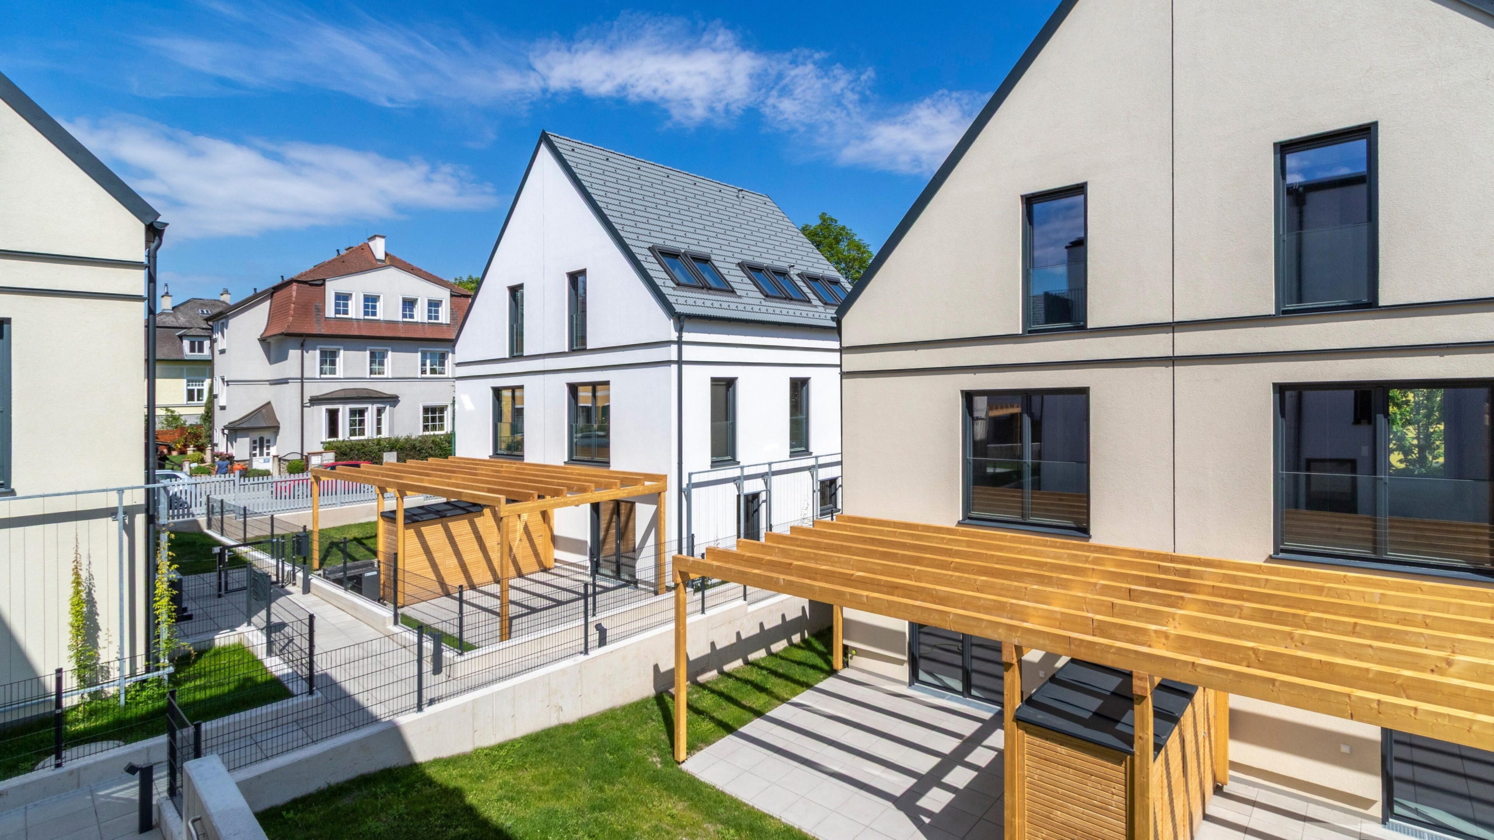
Zipsgasse 4 is a completed timber-frame housing development by Raiffeisen Wohnbau in Maria Enzersdorf. It comprises eight semi-detached homes and seven rowhouses on a site of more than 3,000 m².
Homes and energy systems
Each home has three levels, four rooms, a private garden, a terrace and a timber pergola. Air-source heat pumps provide heating and supplementary summer temperature control, supported by a shared photovoltaic system. Triple-glazed windows have external shading.
Parking, finish and offer terms
The underground garage has 30 spaces with electric-car charging preparation. Two spaces are reserved for each home, priced at EUR 25,000 each for owner-occupiers, extra. Listed house prices generally refer to a finish-ready specification; houses 6, 10 and 11 are described as turnkey. A EUR 12,000 kitchen voucher applies only to houses 10 and 11, subject to an unconditional purchase offer by 15 December 2026 and the published conditions. Confirm the exact finish and total quotation with sales.
Prices and dimensions
- Price and availability note
- House prices depend on finish. Two parking spaces per home cost EUR 25,000 each, extra, for owner-occupiers. Kitchen voucher for houses 10–11 is conditional; confirm VAT and total costs.
Price details & inclusions
- Price refers to
- Not specified — ask sales
- VAT
- Not specified — ask sales
- Parking in price
- Not specified — ask sales
- Storage in price
- Not specified — ask sales
- Finishing in price
- Not specified — ask sales
- Additional costs
- Not specified — ask sales
- Price and availability note
- House prices depend on finish. Two parking spaces per home cost EUR 25,000 each, extra, for owner-occupiers. Kitchen voucher for houses 10–11 is conditional; confirm VAT and total costs.
- Price checked on
- Check date not published
Published prices are not a final total. Confirm taxes, required extras and the chosen home with sales.
Verified project location
The map loads OpenStreetMap tiles when you open it.
Project details
Prices and dimensions
- Starting price
- Price on request
- Home areas
- 99–115 m²
- Rooms
- 4
- Price and availability note
- House prices depend on finish. Two parking spaces per home cost EUR 25,000 each, extra, for owner-occupiers. Kitchen voucher for houses 10–11 is conditional; confirm VAT and total costs.
- Total homes
- 15
Building and amenities
- Solar panels
- Present — scope unspecified
- Heating
- Air-source heat pumps; supplementary summer temperature control.
Project
- Expected completion
- Not announced
- Scope of latest project information check
- Housing characteristics, Location
- Project facts updated on (automatic)
- October 27, 2026
- Project information checked on (public)
- October 27, 2026
Location and transport
- Address
- Zipsgasse 4, Maria Enzersdorf, Austria
- Surroundings
- In the city
Projects worth comparing
Suggestions use published location and comparable project information. Starting prices are not final quotes.
Same city
Wohnbau Maria Enzersdorf – Franz Josef-Straße 47
Maria EnzersdorfNiederösterreich
Price on request
NBG is developing ten privately financed ownership apartments at Franz Josef-Straße 47 in Maria Enzersdorf. Homes are planned with approximately 45–100 m², terraces, balconies or loggias and gardens…
- 45–100 m²
- 10 homes in project
Area scope not specified
Same region · Construction completed

PUR WOHNEN Purkersdorf
From 399.000 EUR
PUR WOHNEN Purkersdorf is a residential development by DIE WOHNKOMPANIE at Grillparzergasse 32 in Purkersdorf. It comprises 22 apartments near the Wienerwald and is advertised as ready to…
- 3–4 rooms
- 77,93–90,86 m²
- 22 homes in project
Area: currently available homes
Expected completion: 2024-Q4
Developer: DIE WOHNKOMPANIE
Same region · Construction completed

Bahnhofstraße 58–60
Deutsch-WagramNiederösterreich
Price on request
Bahnhofstraße 58–60 is a completed Raiffeisen Wohnbau development near the railway station in Deutsch-Wagram. Two residential projects on a site of almost 3,900 m² contain 46 apartments and…
- 60–85 m²
- 46 homes in project
Area scope not specified
Developer: Raiffeisen Wohnbau
Recently viewed
Remembered in this browser for 30 days. Project details are refreshed when you return.