


Mišeluk Garden
Published prices
Price on request
Contact salesProject facts
- Housing types
- Apartments
- Total homes
- 57
- Buildings
- 1
- Home areas
- 26–123,63 m²
Project ranges do not guarantee that every size or room count is currently for sale.
About the project
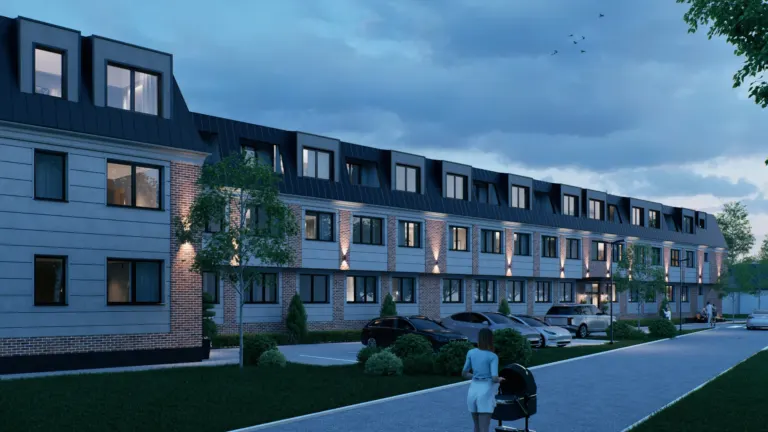
Mišeluk Garden is a Pan-Kop residential and commercial project in Mišeluk, Petrovaradin, Novi Sad. The developer lists it among its projects under construction.
Building and facilities
The published configuration is a ground floor and four upper floors. The specification includes district heating and hot water with individual metering, private courtyard parking, semi-basement garages and two bicycle storage rooms.
Apartments and purchase
The official sales catalogue includes apartment areas from 26 to 123.63 m², with sold and reserved homes marked separately. Prices and a firm handover date are not published. Confirm availability, the selected home's area and parking costs with sales.
Prices and dimensions
- Price and availability note
- Prices, availability and parking terms on request.
- Area explanation
- Full published catalogue range, including sold and reserved homes.
- Amenities and infrastructure notes
- Private courtyard parking, semi-basement garages and two bicycle rooms.
Price details & inclusions
- Price refers to
- Not specified — ask sales
- VAT
- Not specified — ask sales
- Parking in price
- Not specified — ask sales
- Storage in price
- Not specified — ask sales
- Finishing in price
- Not specified — ask sales
- Additional costs
- Not specified — ask sales
- Price and availability note
- Prices, availability and parking terms on request.
- Price checked on
- Check date not published
Published prices are not a final total. Confirm taxes, required extras and the chosen home with sales.
Petrovaradin · approximate area
This shows the approximate city or resort area, not the project address. Confirm the exact location with the sales team.
The map loads OpenStreetMap tiles when you open it.
Project details
Prices and dimensions
- Starting price
- Price on request
- Home areas
- 26–123,63 m²
- Storeys
- 5
- Price and availability note
- Prices, availability and parking terms on request.
- Total homes
- 57
- Buildings
- 1
- Area explanation
- Full published catalogue range, including sold and reserved homes.
Building and amenities
- Heating
- District heating and hot water with individual consumption meters.
- Amenities and infrastructure notes
- Private courtyard parking, semi-basement garages and two bicycle rooms.
Project
- Expected completion
- Not announced
- Housing types
- Apartments
- Development type
- New construction
- Project facts updated on (automatic)
- October 29, 2026
- Investor
- Pan-Kop 021
Location and transport
- Address
- Mišeluk
Projects worth comparing
Suggestions use published location and comparable project information. Starting prices are not final quotes.
Same city
 1 / 3Photo unavailable. Try the next one.
Vladimira Gortana 8c
Price on request
Vladimira Gortana 8c is a Novak AT Invest residential development in Petrovaradin, Novi Sad. The scheme comprises 53 apartments arranged in wings A and B. Its published configuration…
- 58,56–101,33 m²
- 53 apartments in project
- 1 building
Area scope not specified
Developer: Novak AT Invest
Same city

Aurora Fortress
Price on request
Aurora Fortress is a 65-apartment development by Kordun gradnja at the corner of Zlatarićeva and Božidara Adžije in Petrovaradin. The design includes a basement, ground floor, three upper…
- 65 apartments in project
Developer: Kordun Gradnja
Same city
Reljkovićeva 11
Price on request
Reljkovićeva 11 is a Best Line Gradnja residential development in Petrovaradin, Novi Sad.
- 8 apartments in project
Developer: Best Line Gradnja
Recently viewed
Remembered in this browser for 30 days. Project details are refreshed when you return.