


Lepidoptera Tower
Published prices
Price on request
Project detailsProject facts
- Balcony
- Present — scope unspecified
- Terrace
- Present — scope unspecified
- Underground parking
- Present — scope unspecified
About the project
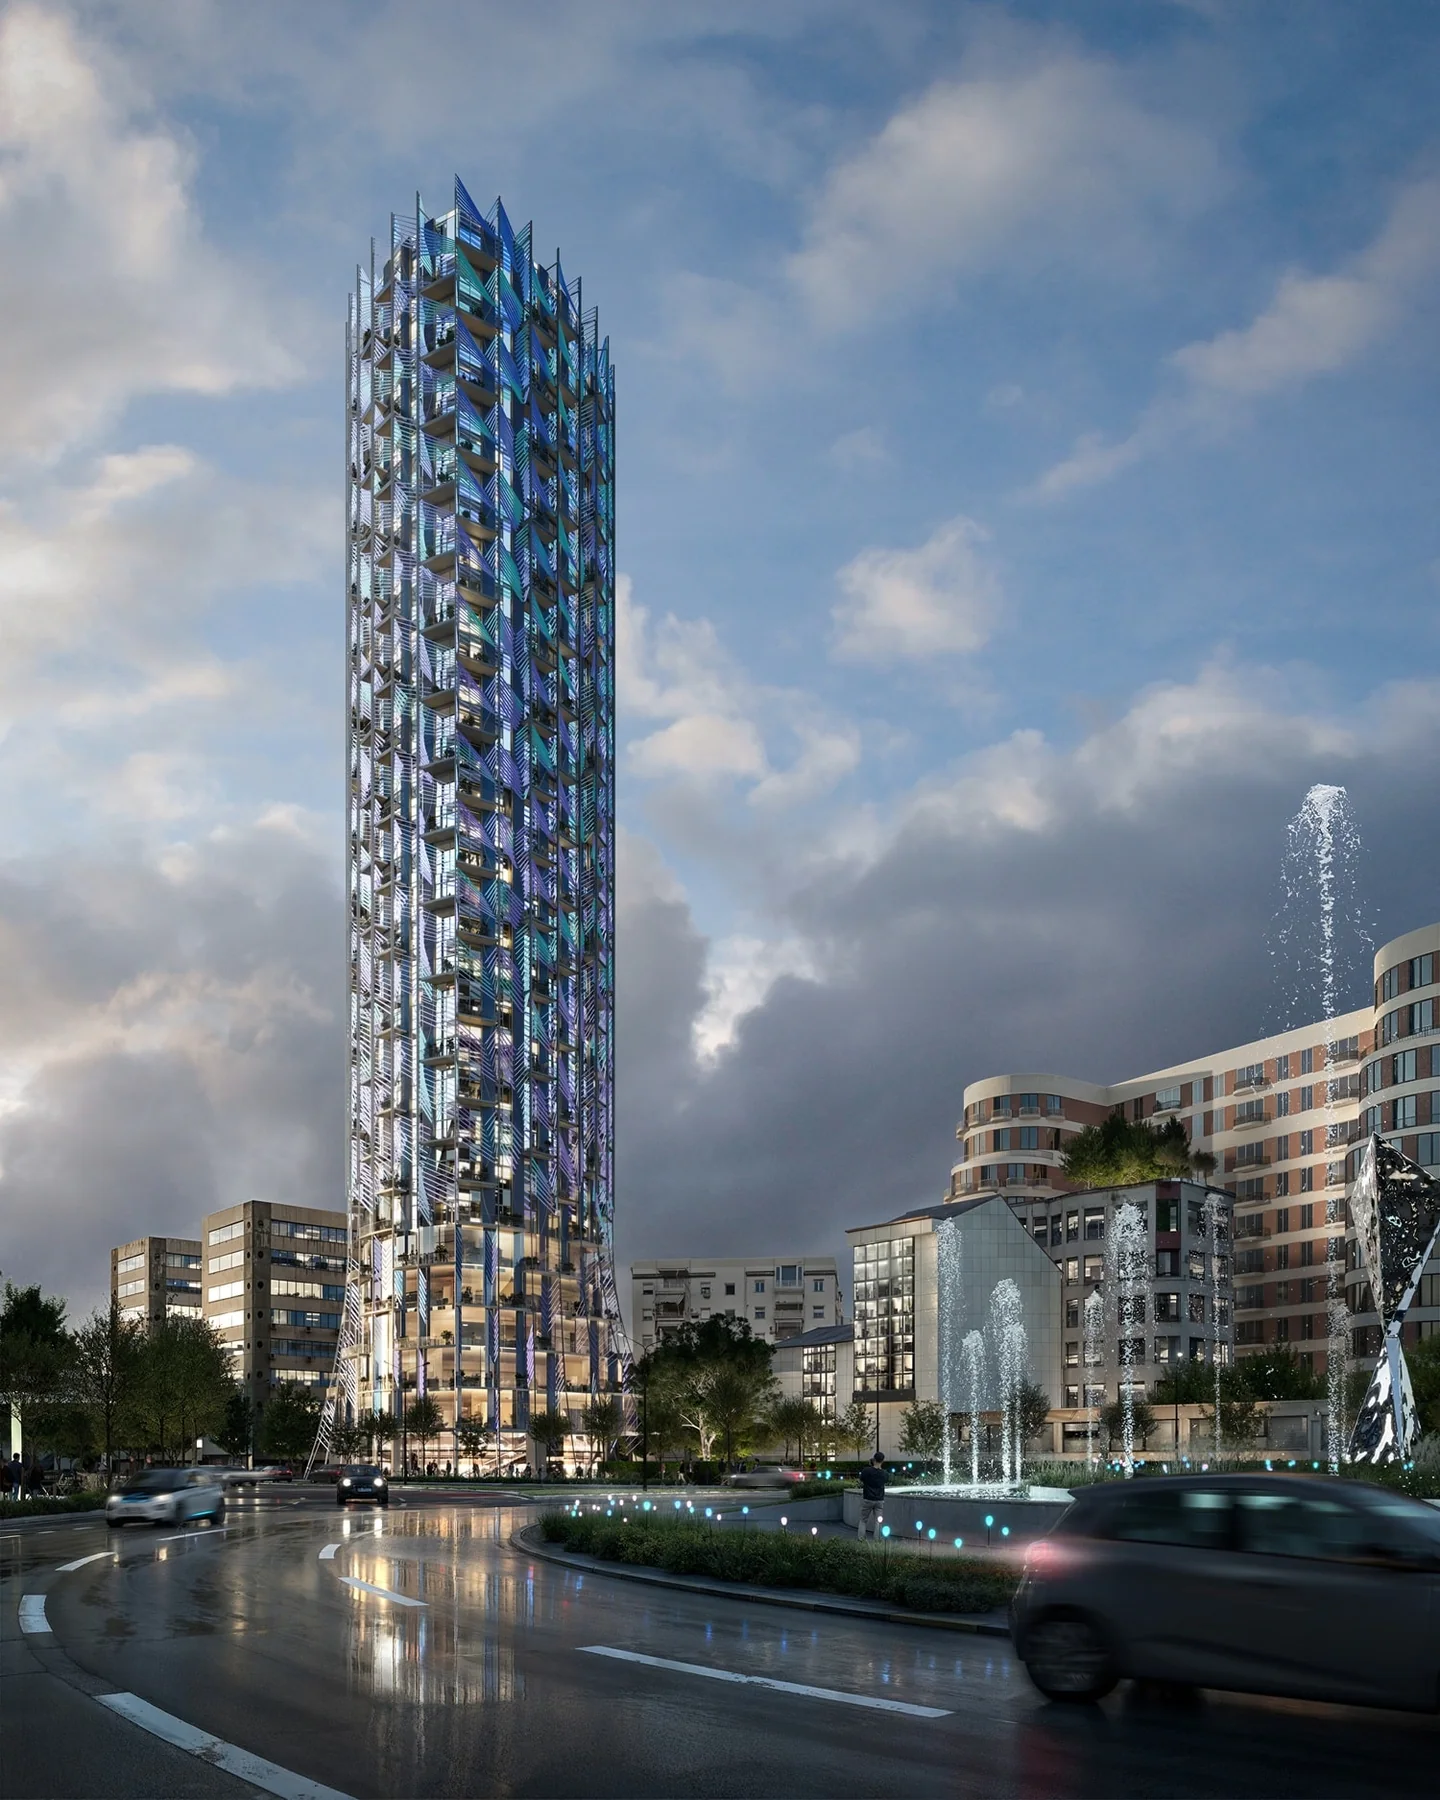
Lepidoptera Tower is a mixed-use development in the Zogu i Zi area of Tirana. The planned tower has 34 above-ground floors and six underground levels, with 20 floors designated for apartments, alongside offices, commercial space and a rooftop terrace.
The project description identifies Pajtoni Group as the developer. It specifies underground parking across six levels, EV charging stations, and apartments described as having green balconies and natural lighting. The building’s stated technical features include smart systems for energy, lighting and safety, and ventilated façades with thermal and acoustic insulation.
Prices and dimensions
- Finish and furnishing
- Ventilated façades with thermal/acoustic insulation; smart building technology for energy, lighting and safety.
- Amenities and infrastructure notes
- Smart building technology for energy, lighting, and safety; ventilated façades with thermal/acoustic insulation; built to Eurocode and NFPA fire standards.
Price details & inclusions
- Price refers to
- Not specified — ask sales
- VAT
- Not specified — ask sales
- Parking in price
- Not specified — ask sales
- Storage in price
- Not specified — ask sales
- Finishing in price
- Not specified — ask sales
- Additional costs
- Not specified — ask sales
- Price checked on
- Check date not published
Published prices are not a final total. Confirm taxes, required extras and the chosen home with sales.
The project location is awaiting verification. Explore the city links above or ask the sales team for the exact address.
Project details
Prices and dimensions
- Starting price
- Price on request
- Storeys
- Up to 34
Building and amenities
- Balcony
- Present — scope unspecified
- Terrace
- Present — scope unspecified
- Underground parking
- Present — scope unspecified
- EV charging
- Present — scope unspecified
- Finish and furnishing
- Ventilated façades with thermal/acoustic insulation; smart building technology for energy, lighting and safety.
- Heating
- HVAC systems are located on the technical floor; heating type is not specified.
- Amenities and infrastructure notes
- Smart building technology for energy, lighting, and safety; ventilated façades with thermal/acoustic insulation; built to Eurocode and NFPA fire standards.
Project
- Expected completion
- Not announced
- Project facts updated on (automatic)
- November 14, 2026
- Investor
- Pajtoni Group
Location and transport
- Address
- Zogu i Zi, Tirana
- Nearby facilities
- Ground-floor shops, pharmacy, café, and daily services.
Projects worth comparing
Suggestions use published location and comparable project information. Starting prices are not final quotes.
Same city
 1 / 5Photo unavailable. Try the next one.
La Dimora
Price on request
La Dimora is a residential chalet development at Plazhi San Pietro, Albania. The official project page gives the location as “GGCF+33, Plazhi San Pietro, Albania.” Its project facts…
- 75 homes in project
Developer: Reportage Properties
Same city

Altura Trade Center
Price on request
Altura Trade Center is a mixed-use residential and commercial building on New Boulevard in Tirana. The developer describes it as an 18-story building with apartments, offices and commercial…
- 1 building
Developer: USLUGA
Same city

TRIARC Residence
Price on request
TRIARC Residence is a mixed-use development on Bulevardi i Ri in Tirana, combining residential apartments with offices and service spaces. The project page highlights secure underground parking and…
Developer: USLUGA
Recently viewed
Remembered in this browser for 30 days. Project details are refreshed when you return.