



G629 Project
Published prices
From 2.800 EUR/m²
Project detailsProject facts
- Published available homes
- 21
- Buildings
- 5
- Heating
- Gas
- Lift
- All homes / shared facility
- Balcony
- Present — scope unspecified
- Storage room
- All homes / shared facility
About the project
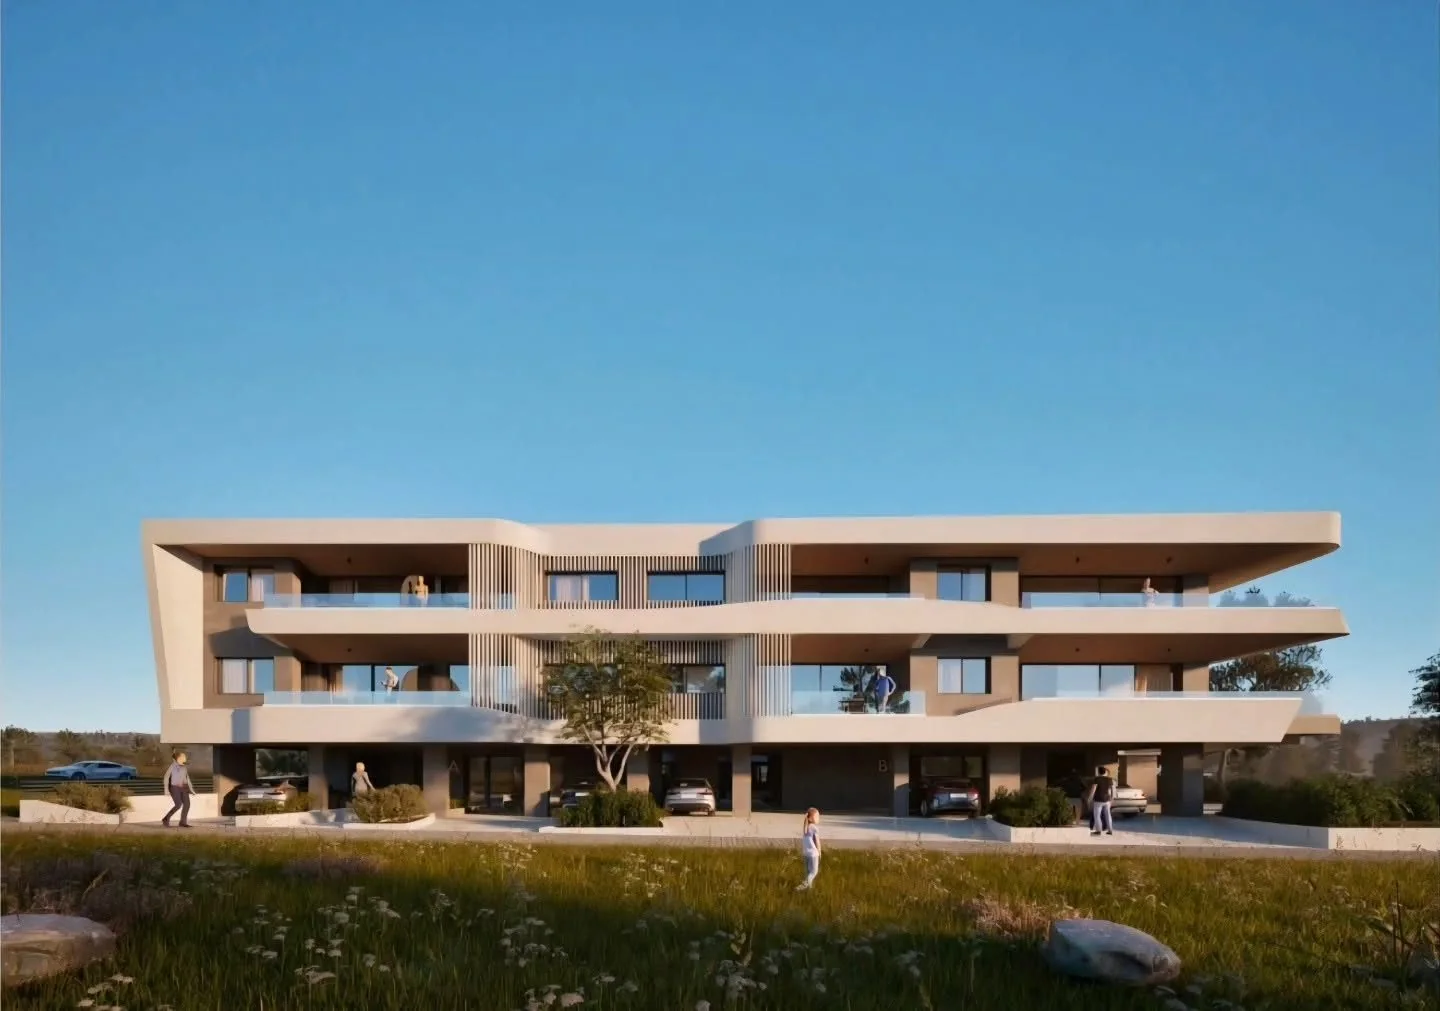
G629 Project is a planned five-building residential development in Kouiami, Thermi. The project lists 25 apartments, arranged on two residential floors above a ground level with pilotis parking, entrances, shared spaces and elevators. The homes are described as having one to three bedrooms, with private storage and balconies noted in the project description.
The page gives an estimated delivery in Q4 2028 and identifies the current stage as planning. It states an energy rating of A+, external ETICS insulation and high-performance glazing. Heating and cooling information specifies autonomous natural-gas underfloor heating and wiring prepared for cooling; pilotis parking spaces are stated to have EV-charging infrastructure.
Prices and dimensions
- Amenities and infrastructure notes
- External ETICS insulation; Alumil S350/S560 thermally broken frames; double/triple glazing; insect screens and electric shutters; pilotis parking; basement private storage and MEP rooms; C35/45 concrete foundations, B500C steel, C30/37 load-bearing frame; electrical installation per ELOT HD 384
Price details & inclusions
- Price per m² from
- 2.800 EUR/m²
- Price refers to
- Not specified — ask sales
- VAT
- Not specified — ask sales
- Parking in price
- Not specified — ask sales
- Storage in price
- Not specified — ask sales
- Finishing in price
- Not specified — ask sales
- Additional costs
- Not specified — ask sales
- Price checked on
- November 14, 2026
Published prices are not a final total. Confirm taxes, required extras and the chosen home with sales.
The project location is awaiting verification. Explore the city links above or ask the sales team for the exact address.
Project details
Prices and dimensions
- Starting price
- From 2.800 EUR/m²
- Price per m²
- 2.800 EUR
- Payment plan
- Representative schedule: deposit, milestone payments as work progresses, final payment upon handover
- Available homes
- 21
- Buildings
- 5
- Apartments
- 25
- Price checked on
- November 14, 2026
Building and amenities
- Lift
- All homes / shared facility
- Storage room
- All homes / shared facility
- Balcony
- Present — scope unspecified
- EV charging
- Preparation only
- Underfloor heating
- All homes / shared facility
- Heating
- all
- Energy class
- A+
- Amenities and infrastructure notes
- External ETICS insulation; Alumil S350/S560 thermally broken frames; double/triple glazing; insect screens and electric shutters; pilotis parking; basement private storage and MEP rooms; C35/45 concrete foundations, B500C steel, C30/37 load-bearing frame; electrical installation per ELOT HD 384
- Heating system
- Gas
Project
- Expected completion
- 2028-Q4
- Project facts updated on (automatic)
- November 14, 2026
Card highlights
- Availability checked on
- November 14, 2026
Location and transport
- Address
- Kouiami, Thermi, eastern Thessaloniki; approximate area, no exact entrance pin
Recently viewed
Remembered in this browser for 30 days. Project details are refreshed when you return.