

Senjak Divana
Published prices
Price on request
Contact salesProject facts
- Total homes
- 104
- Buildings
- 2
- Lift
- Present — scope unspecified
- Underground parking
- Present — scope unspecified
About the project
Senjak Divana is a residential development listed in Belgrade, Srbija.
The listed address is Koste Glavinića 12. The source names Neimar V as the investor or developer; confirm the exact company role directly. The source lists 2 buildings. The source lists 7 floors. The source lists 156 parking spaces.
The official project offer identifies Neimar-V as investor and contractor and Irena Videnov as architect. The scheme comprises two wings with 104 apartments, nine commercial units and a shared garage with 156 spaces. The 21,614 m² figure is whole-development floor area. June 2028 is the stated target completion; it is not proof of handover. Apartment examples and room counts are listed, but a complete currently bookable range and numerical prices are not established.
Another official project page specifies 2029 completion for both wings, while the offer page states June 2028. These published forecasts conflict and require direct clarification. The information page also specifies energy class B, a passenger lift and an underground garage, with 43 homes in wing 1 and 61 in wing 2.
Prices and dimensions
- Amenities and infrastructure notes
- Two wings, 104 apartments, nine commercial units and a shared garage with 156 spaces. Site building programme: 2Po+Su+P+6+Ps; 21,614 m² is whole-development floor area, not apartment area.
Price details & inclusions
- Price refers to
- Not specified — ask sales
- VAT
- Not specified — ask sales
- Parking in price
- Not specified — ask sales
- Storage in price
- Not specified — ask sales
- Finishing in price
- Not specified — ask sales
- Additional costs
- Not specified — ask sales
- Price checked on
- Check date not published
Published prices are not a final total. Confirm taxes, required extras and the chosen home with sales.
Verified project location
The map loads OpenStreetMap tiles when you open it.
Project details
Prices and dimensions
- Starting price
- Price on request
- Storeys
- Up to 7
- Total homes
- 104
- Buildings
- 2
- Apartments
- 104
Building and amenities
- Lift
- Present — scope unspecified
- Underground parking
- Present — scope unspecified
- Amenities and infrastructure notes
- Two wings, 104 apartments, nine commercial units and a shared garage with 156 spaces. Site building programme: 2Po+Su+P+6+Ps; 21,614 m² is whole-development floor area, not apartment area.
Project
- Expected completion
- Not announced
- Development type
- New construction
- Scope of latest project information check
- Housing characteristics, Prices and terms
- Project facts updated on (automatic)
- октомври 24, 2026
- Project information checked on (public)
- октомври 24, 2026
- Completion explanation
- Conflicting official forecasts: June 2028 on the offer page versus 2029 for both wings on the project information page. Neither date confirms handover.
- Investor
- Neimar V
Location and transport
- Address
- Koste Glavinića 12
Projects worth comparing
Suggestions use published location and comparable project information. Starting prices are not final quotes.
Same neighbourhood · Construction completed

AFI Skyline Residence
Price on request
AFI Skyline Residence rises at Kneza Miloša 88b in central Belgrade, within the completed Skyline Belgrade complex. Its 27-storey residential tower contains 147 furnished and partly furnished apartments…
- 147 apartments in project
- 4 buildings
Developer: AFI Europe Serbia
Same neighbourhood
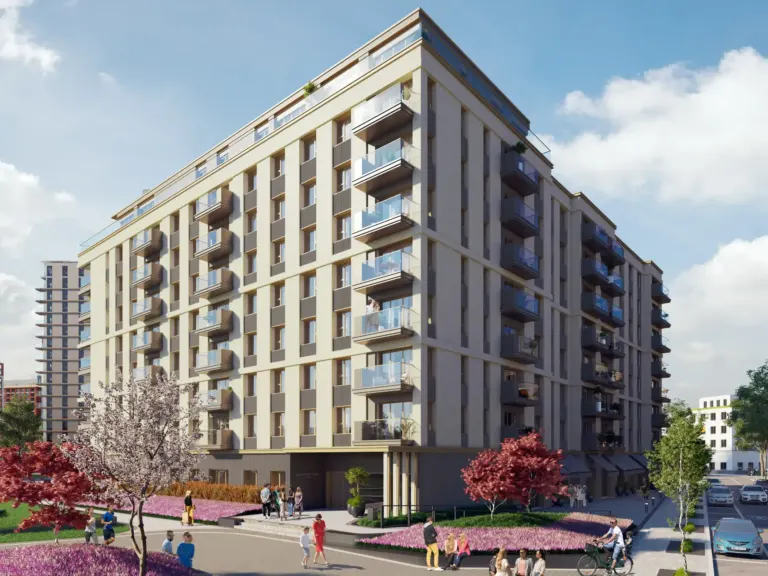
BW Queen’s park
Price on request
BW Queen’s Park Residences is a residential building marketed by Belgrade Waterfront beside Sava Park in Belgrade. The developer advertises eight floors, a landscaped inner courtyard and a…
Developer: Beograd na vodi
Same neighbourhood
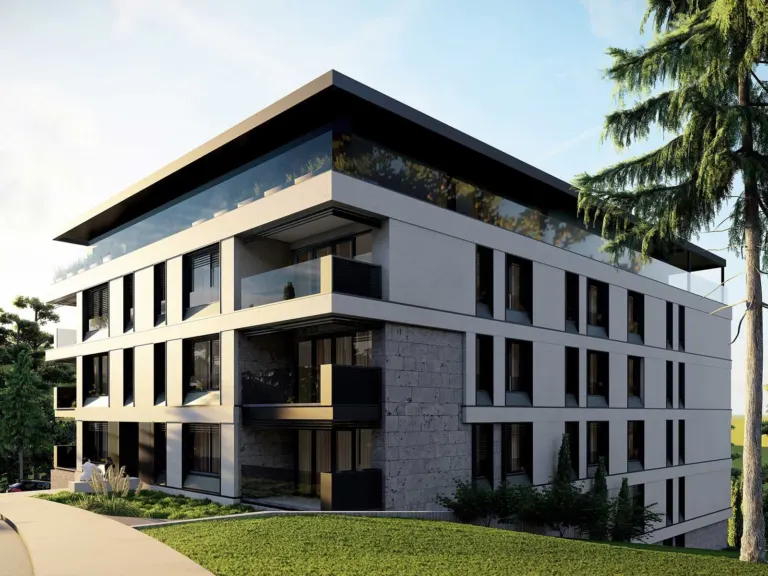
Casa Verde
Price on request
Casa Verde is a residential development listed in Belgrade, Srbija.
- 118–180 m²
- 12 apartments in project
- 1 building
Area scope not specified
Developer: Merin Group
Recently viewed
Remembered in this browser for 30 days. Project details are refreshed when you return.