
SUNNY HILL Ledena Stena
Objavljene cijene
Cijena na upit
Kontaktiraj prodajuPodaci o projektu
- Zgrade
- 7
- Podzemna garaža
- Postoji — opseg nije naveden
O projektu
SUNNY HILL Ledena Stena is a residential complex in Niš, Srbija, presented in the Vagres ING portfolio. The recorded scheme comprises seven wings on a 7,792 m² plot, each described by the floor notation 2Po+P+6.
Homes and layouts
The advertised housing mix of approximately 30–100 m² describes project layouts and does not establish a complete range of available internal areas. The checked LS3-47 example is listed at 60.11 m² with two bedrooms, a living and dining room, a bathroom and a 4.51 m² loggia. It is marked out of stock. Its specification includes PVC windows with argon-filled low-emissivity glazing, beech parquet, shutters and an individual water meter.
Parking and green areas
The recorded project specification provides 391 parking and garage places, including 27 accessible spaces at ground level, with parking both underground and on the plot. Green areas are stated as 13.65% of the site.
Sales and readiness
The website places Sunny Hill in its completed-project menu while retaining planning language in the project description. A uniform completion or handover date for every wing is therefore not established. Current numerical purchase prices, VAT treatment and mandatory extras are unconfirmed; the nominal dinar figure beside LS3-47 is excluded as an unreliable purchase price.
Cijene i površine
- Sadržaji i infrastruktura
- Seven wings; 2Po+P+6; 7792m² plot; 391 parking/garage places including27 accessible ground-level places; landscaped area13.65% of plot.
Detalji cijene i uključene stavke
- Cijena se odnosi na
- Nije navedeno — pitajte prodaju
- PDV
- Nije navedeno — pitajte prodaju
- Parking u cijeni
- Nije navedeno — pitajte prodaju
- Ostava u cijeni
- Nije navedeno — pitajte prodaju
- Završna obrada u cijeni
- Nije navedeno — pitajte prodaju
- Dodatni troškovi
- Nije navedeno — pitajte prodaju
- Cijena provjerena
- Datum provjere nije objavljen
Objavljene cijene nisu konačni ukupni iznos. Sa prodajnim timom potvrdite poreze, obavezne doplate i izabrani stan.
Lokacija projekta čeka provjeru. Istražite linkovi na gradove ili od prodajnog tima zatražite tačnu adresu.
Detalji projekta
Cijene i površine
- Cijena od
- Cijena na upit
- Zgrade
- 7
Zgrada i sadržaji
- Podzemna garaža
- Postoji — opseg nije naveden
- Sadržaji i infrastruktura
- Seven wings; 2Po+P+6; 7792m² plot; 391 parking/garage places including27 accessible ground-level places; landscaped area13.65% of plot.
Projekat
- Planirani završetak
- Nije objavljeno
- Vrsta projekta
- Novogradnja
- Opseg posljednje provjere
- Karakteristike stanovanja
- Datum ažuriranja podataka (automatski)
- 29. 10. 2026.
- Datum provjere projekta
- 24. 10. 2026.
- Ulagač
- Vagres ING
Lokacija i prevoz
- Adresa
- Ledena stena
Projects worth comparing
Suggestions use published location and comparable project information. Starting prices are not final quotes.
Same city
 1 / 6Fotografija nije dostupna. Pokušajte sljedeću.
88 PARKSIDE
Cijena na upit
88 Parkside is a HAUSER residential project at Hajduk Veljkova 13 in Niš. The developer lists 26 homes ranging from 27 to 168 square metres and gives April…
- 27–168 m²
- 26 stanova u projektu
Opseg površine nije naveden
Investitor: HAUSER
Same city
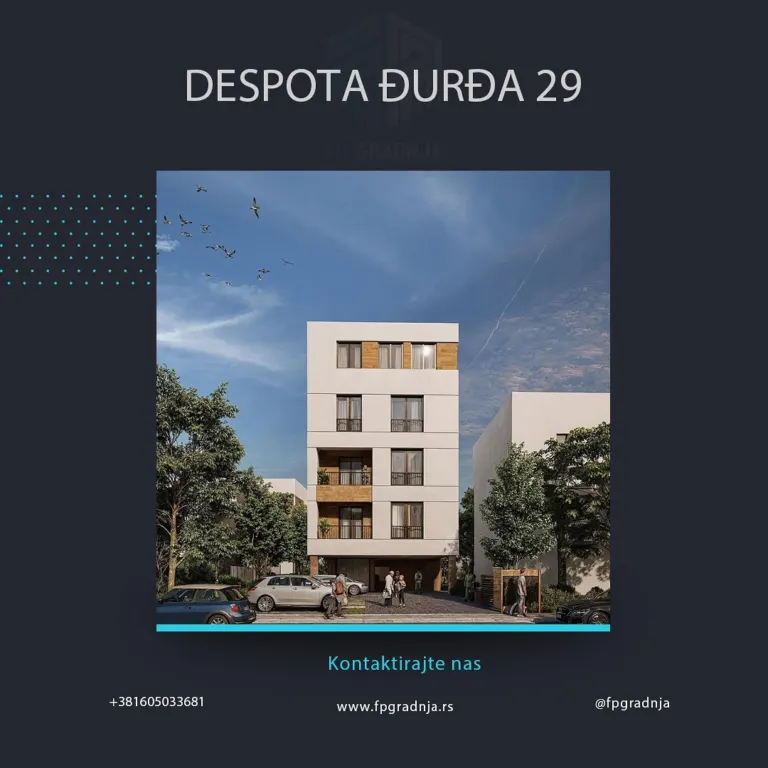
Despota Đurđa 29
Od 1.750 EUR/m²
Despota Đurđa 29 is a residential development listed in Niš, Srbija.
- 7 stanova u projektu
- 1 zgrada
Investitor: FP Gradnja
Same city
Gornjomatejevačka
Cijena na upit
Gornjomatejevačka is a residential project in Niš, Srbija, listed in the Vagres ING portfolio. The recorded project description comprises 33 homes on a 920 m² plot.
- 33 stana u projektu
Investitor: Vagres ING
Nedavno pregledano
Istorija se u ovom pregledaču čuva 30 dana. Podaci projekata osvježavaju se pri ponovnoj posjeti.