


Zen Gardens
Δημοσιευμένες τιμές
Από 66.000 EUR
Επικοινωνία με το τμήμα πωλήσεωνΣτοιχεία έργου
- Τύποι κατοικίας
- Διαμερίσματα
- Σύνολο κατοικιών
- 24
- Κτίρια
- 1
- Ανελκυστήρας
- Υπάρχει — δεν διευκρινίζεται η έκταση
- Αποθήκη
- Υπάρχει — δεν διευκρινίζεται η έκταση
- Υπόγειος χώρος στάθμευσης
- Υπάρχει — δεν διευκρινίζεται η έκταση
- Εμβαδά κατοικιών
- 21,20–117,30 m²
Τα εύρη του έργου δεν εγγυώνται ότι διατίθενται τώρα κατοικίες κάθε αναφερόμενης επιφάνειας ή αριθμού δωματίων.
Σχετικά με το έργο
Zen Gardens is a planned residential project of 24 advertised homes in Tomba, Bar, Montenegro, presented by DOO Novokub. The investor identifies DOO Univerzal-Rai as general contractor and publishes company identification numbers and project documents.
Homes and planned facilities
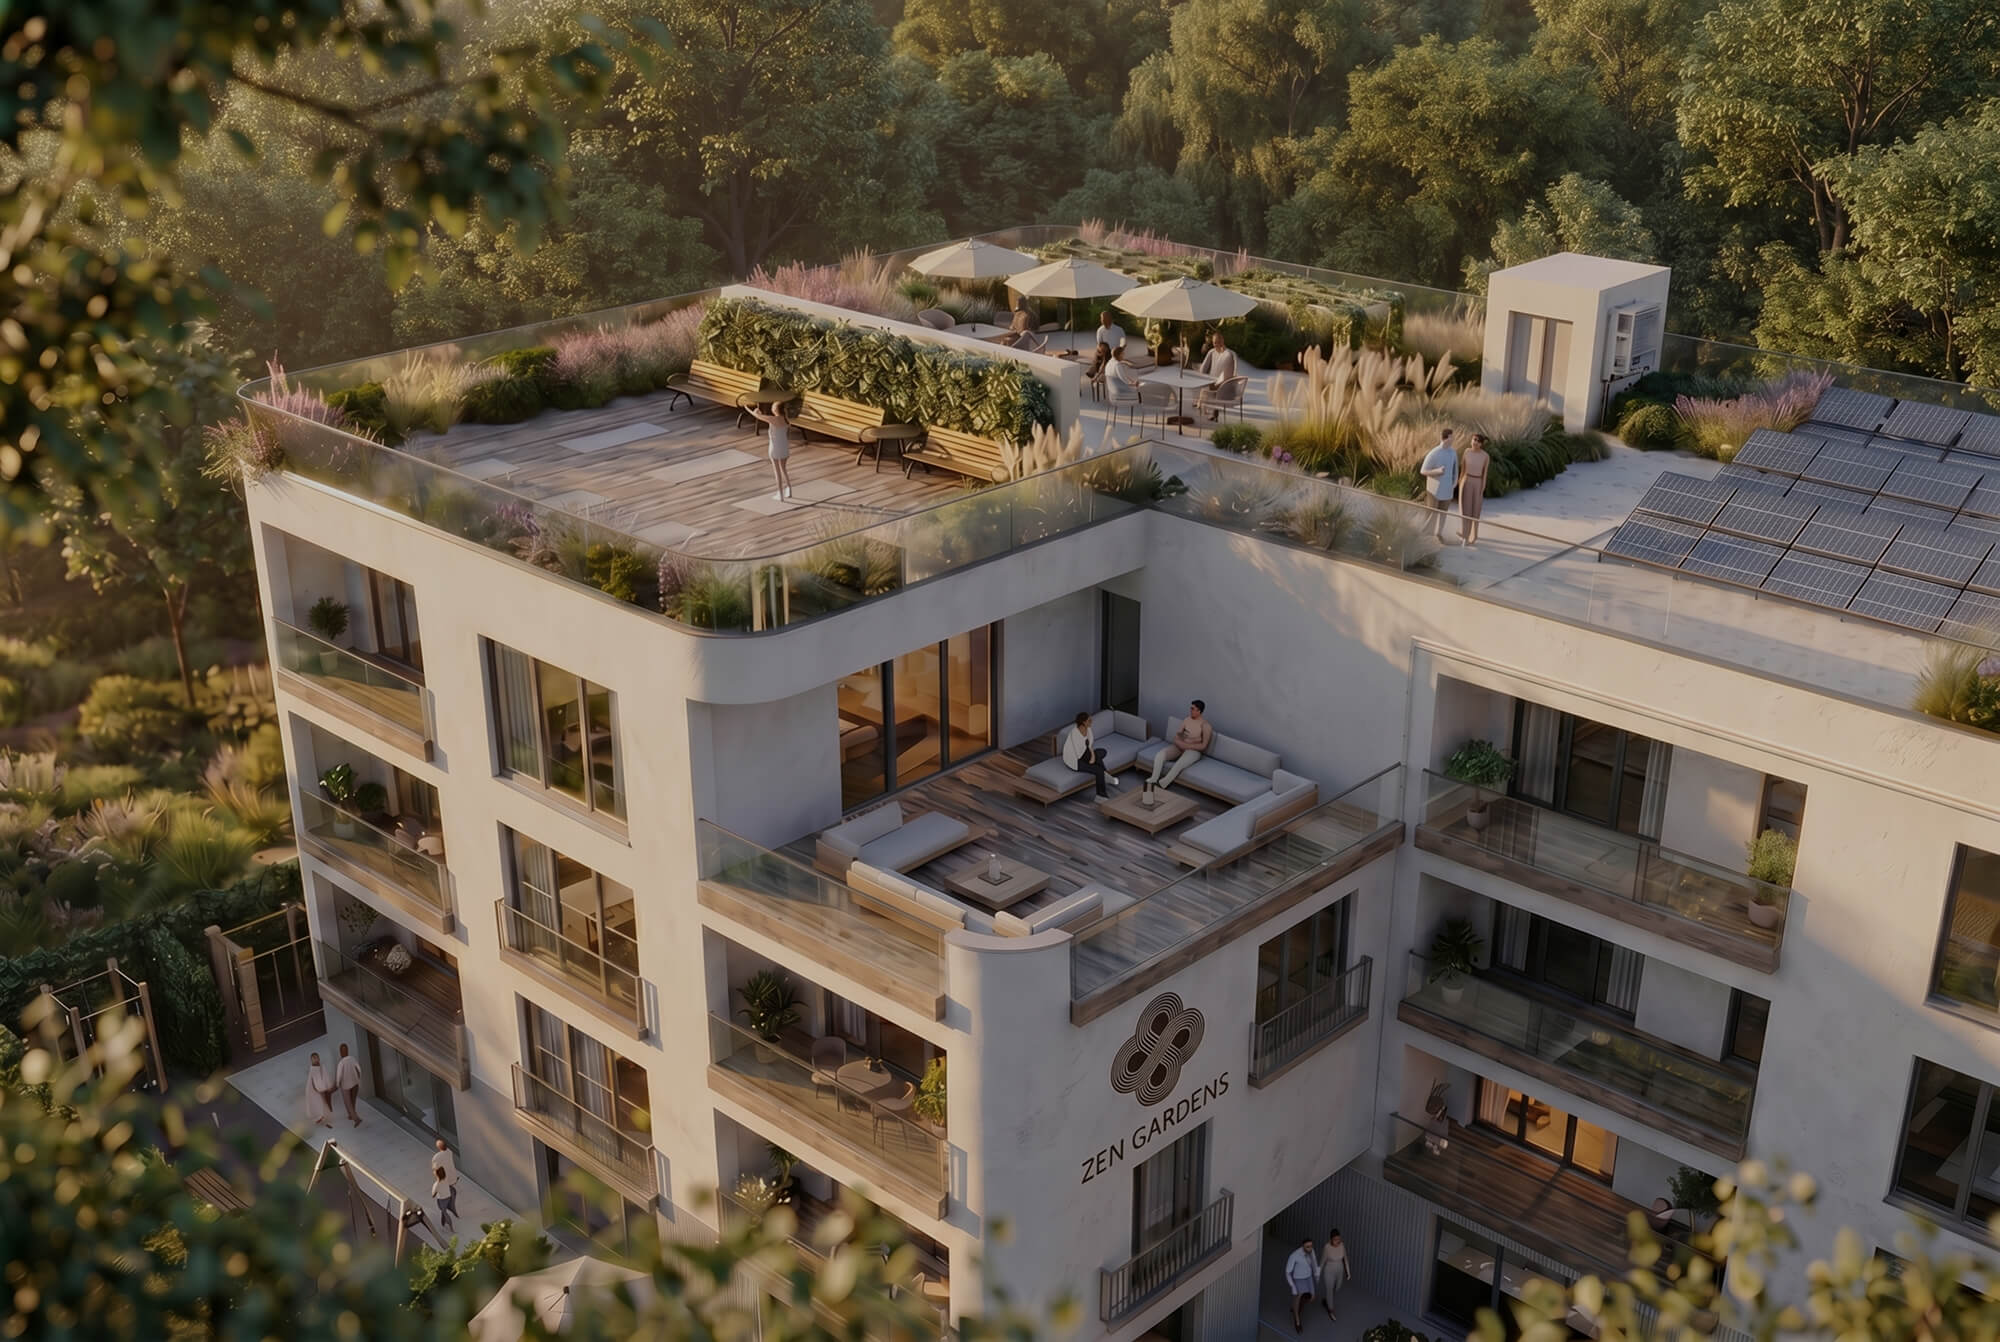
The advertised scheme includes a heated outdoor pool, landscaped gardens, a children’s playground, underground parking, storage and a shared rooftop terrace. The specification describes lifts, water-based underfloor heating with an air-to-water heat pump, rooftop solar panels and controlled access. These are planned features shown in the developer’s architectural renders, rather than evidence of completed facilities.
Programme and approved scope
The investor schedules construction from 1 December 2026 to 15 December 2028. The municipal architect’s consent dated 7 April 2026 identifies a residential building with Po+P+2 on cadastral parcel 1265/2, KO Tomba. The developer discusses an intended further upper level separately; that intended level is not presented here as covered by this consent. Design consent is distinguished from a complete building permit.
Purchase terms and enquiries
The existing recorded price should be read with the selected apartment’s quote, area basis, VAT treatment and mandatory charges. The official project team can confirm the final design scope, parking allocation and contractual handover. Architectural renders illustrate the intended development and do not establish a permit for any additional storey.
Τιμές και εμβαδά
- Σημείωση τιμής και διαθεσιμότητας
- Published starting price EUR 66,000, parking included. VAT and priced unit/area basis not specified. Optional smart-home package. Third upper floor subject to approval.
- Παροχές και υποδομές
- Planned heated 15×5 m pool; roof yoga and outdoor cinema; outdoor fitness; fruit garden; bicycle station; scooter charging; 9 guest spaces; private storage; gated CCTV grounds.
- Άδειες και νομική κατάσταση
- Current approval Po+P+2, UPI 15-333/26-12/3 dated 2026-04-07. Proposed additional upper floor requires approval; design and permitting in progress.
Λεπτομέρειες τιμής και παροχές που περιλαμβάνονται
- Η τιμή αφορά
- Δεν διευκρινίζεται — ρωτήστε τις πωλήσεις
- ΦΠΑ
- Δεν διευκρινίζεται — ρωτήστε τις πωλήσεις
- Στάθμευση στην τιμή
- Δεν διευκρινίζεται — ρωτήστε τις πωλήσεις
- Αποθήκη στην τιμή
- Δεν διευκρινίζεται — ρωτήστε τις πωλήσεις
- Αποπεράτωση στην τιμή
- Δεν διευκρινίζεται — ρωτήστε τις πωλήσεις
- Πρόσθετα έξοδα
- Δεν διευκρινίζεται — ρωτήστε τις πωλήσεις
- Σημείωση τιμής και διαθεσιμότητας
- Published starting price EUR 66,000, parking included. VAT and priced unit/area basis not specified. Optional smart-home package. Third upper floor subject to approval.
- Τιμή ελεγμένη στις
- Η ημερομηνία ελέγχου δεν δημοσιεύτηκε
Οι δημοσιευμένες τιμές δεν είναι το τελικό συνολικό ποσό. Επιβεβαιώστε φόρους, υποχρεωτικές επιβαρύνσεις και την κατοικία με τις πωλήσεις.
Τοποθεσία
Explore all projects on the map →The project location is awaiting verification. Explore the city links above or ask the sales team for the exact address.
Λεπτομέρειες έργου
Τιμές και εμβαδά
- Τιμή από
- Από 66.000 EUR
- Εμβαδά κατοικιών
- 21,20–117,30 m²
- Storeys
- 4
- Σημείωση τιμής και διαθεσιμότητας
- Published starting price EUR 66,000, parking included. VAT and priced unit/area basis not specified. Optional smart-home package. Third upper floor subject to approval.
- Σύνολο κατοικιών
- 24
- Κτίρια
- 1
- Θέσεις στάθμευσης ανά κατοικία
- 1
Έργο
- Προβλεπόμενη ολοκλήρωση
- 2028-12-15
- Έναρξη κατασκευής
- 01/12/2026
- Τύποι κατοικίας
- Διαμερίσματα
- Ημερομηνία ενημέρωσης (αυτόματα)
- 07/11/2026
- Διευκρίνιση ολοκλήρωσης
- Investor timetable:construction start1 December2026;planned completion15 December2028. Normalize as2028-Q4;this is a planned programme,not a guaranteed contractual handover.
Κτίριο και παροχές
- Ανελκυστήρας
- Υπάρχει — δεν διευκρινίζεται η έκταση
- Αποθήκη
- Υπάρχει — δεν διευκρινίζεται η έκταση
- Πισίνα
- Υπάρχει — δεν διευκρινίζεται η έκταση
- Παιδική χαρά
- Υπάρχει — δεν διευκρινίζεται η έκταση
- Φύλαξη
- Υπάρχει — δεν διευκρινίζεται η έκταση
- Υπόγειος χώρος στάθμευσης
- Υπάρχει — δεν διευκρινίζεται η έκταση
- Ενδοδαπέδια θέρμανση
- Υπάρχει — δεν διευκρινίζεται η έκταση
- Ηλιακά πάνελ
- Υπάρχει — δεν διευκρινίζεται η έκταση
- Θέρμανση
- Water underfloor heating driven by an air-to-water heat pump
- Ενεργειακή κλάση
- A+
- Παροχές και υποδομές
- Planned heated 15×5 m pool; roof yoga and outdoor cinema; outdoor fitness; fruit garden; bicycle station; scooter charging; 9 guest spaces; private storage; gated CCTV grounds.
- Άδειες και νομική κατάσταση
- Current approval Po+P+2, UPI 15-333/26-12/3 dated 2026-04-07. Proposed additional upper floor requires approval; design and permitting in progress.
Τοποθεσία και μεταφορές
- Latitude
- 42,08
- Longitude
- 19,12
Τοποθεσία και μεταφορές
- Διεύθυνση
- Tomba district, Bar
Projects worth comparing
Suggestions use published location and comparable project information. Starting prices are not final quotes.
Same city · Same planned completion year

Adriatic Horizon Residence
Τιμή κατόπιν αιτήματος
BM Development plans 49 apartments in Bar, 500 metres from the beach. Adriatic Horizon has five upper residential floors, a ground floor and underground parking.
- 49 διαμερίσματα στο έργο
Προβλεπόμενη ολοκλήρωση: 2028
Κατασκευαστής: BM Development d.o.o.
Same city
Stambeno-poslovni objekat Po2+Po1+P+10
Τιμή κατόπιν αιτήματος
A planned mixed residential and commercial development in Ilino, Bar, on cadastral parcels 4747/1 and 6439/23, within UP 14. VM INŽENJERING D.O.O. is the stated investor. The design…
Same city
Poslovno-stambeni objekat UP15 i UP18 Ilino
Τιμή κατόπιν αιτήματος
A planned mixed-use development in Ilino, Bar, with G.M.E d.o.o. named as investor. The September 2026 documentation distinguishes 27 residential apartments on floors five to seven from commercial…
- 27 κατοικίες στο έργο
Πρόσφατες προβολές
Το ιστορικό διατηρείται σε αυτό το πρόγραμμα περιήγησης για 30 ημέρες. Τα στοιχεία των έργων ανανεώνονται όταν επιστρέφετε.