



Béke Garden
Published prices
Price on request
Project detailsProject facts
- Housing types
- Apartments
- Total homes
- 88
- Buildings
- 1
- Heating
- Heat pump
- Lift
- Present — scope unspecified
- Balcony
- Selected homes
- Terrace
- Selected homes
- Storage room
- Present — scope unspecified
- Underground parking
- Present — scope unspecified
About the project
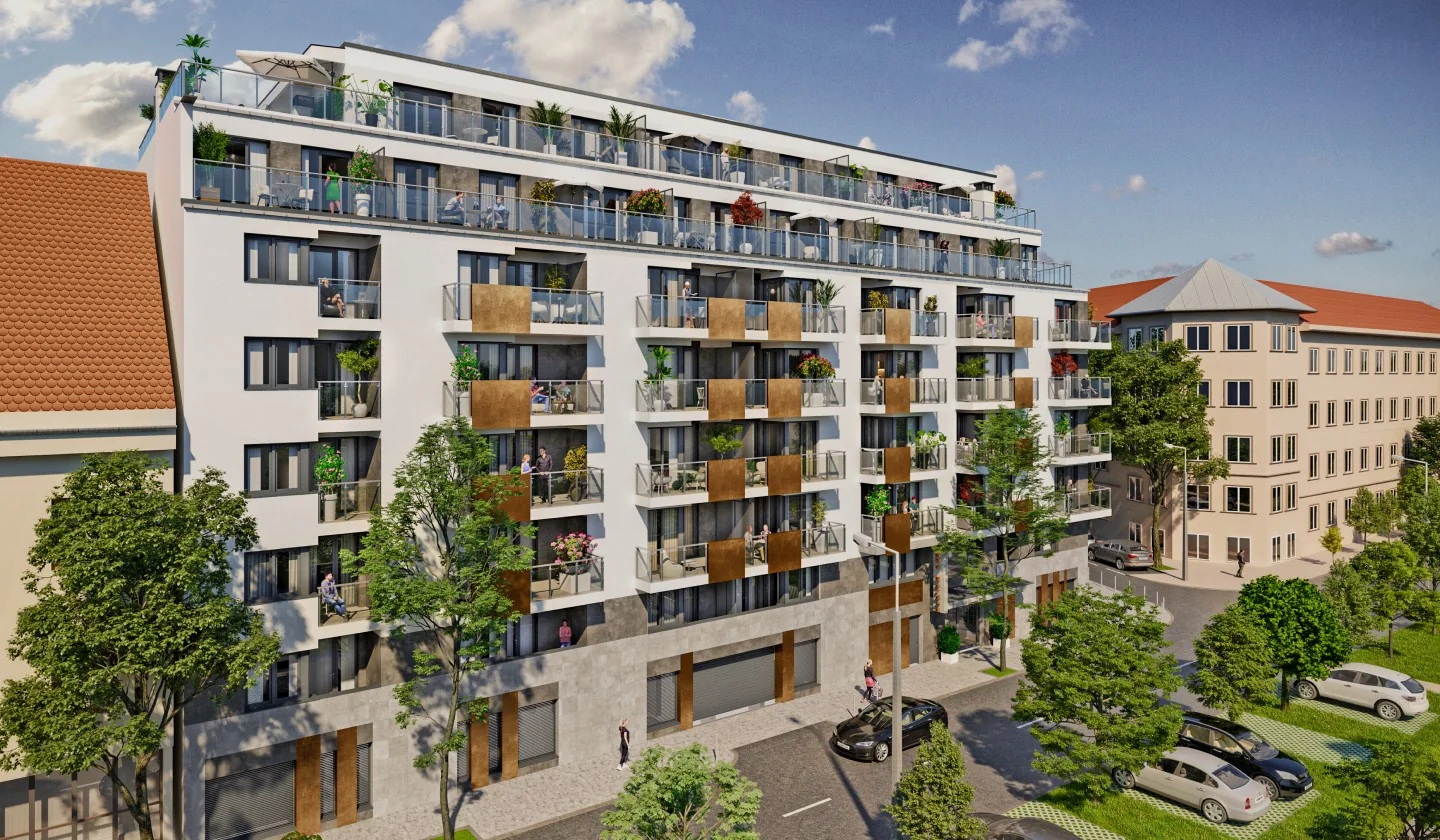
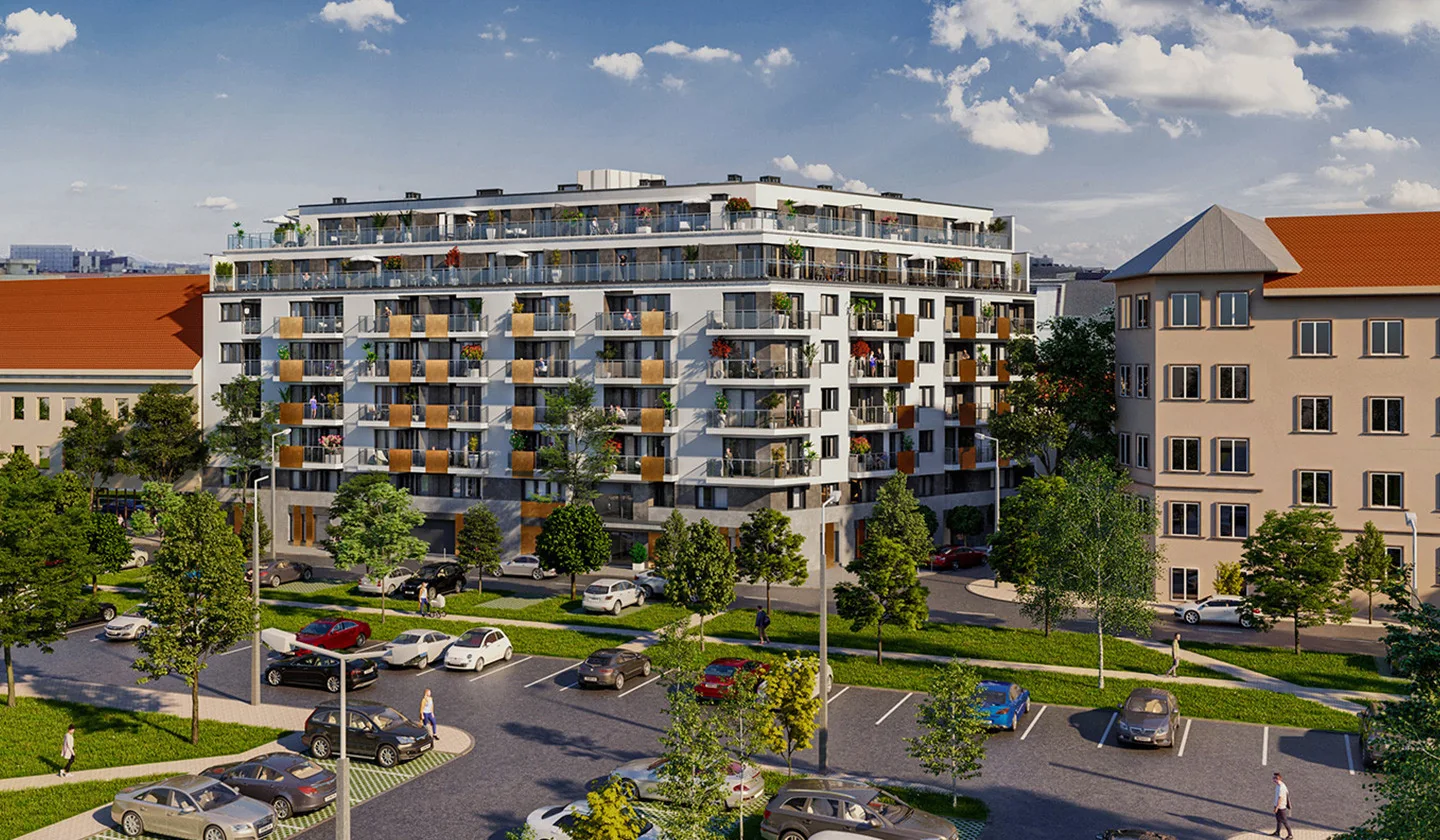
Béke Garden is Biggeorge Property’s residential development at Üteg utca 23., on the corner of Szegedi út in Budapest District XIII. The developer describes 88 apartments of 30–118 m². Its published design places homes on levels 1–7 above ground-floor parking and service spaces, with a basement garage, storage and two lifts. First-floor homes have garden connections or loggias; the upper levels include balconies and terraces.
The published specification describes central heat pumps with supplementary peak-demand heating and ceiling heating/cooling panels. The developer advertises AA energy performance; a current individual energy certificate has not been reviewed. Standard interior finishing excludes kitchen cabinets and appliances. The technical contract annex identifies Biggeorge 39. Ingatlanfejlesztő Ingatlanbefektetési Alap as seller, represented by Biggeorge Alapkezelő Zártkörűen Működő Részvénytársaság; this seller role is distinct from the group developer brand.
The overview’s first-half-2026 handover target has already passed and is not treated as proof of actual completion. Current construction status and remaining primary-sale availability require reconfirmation. No numeric apartment asking price was established from the project pages, apartment search or linked documents. Confirm the chosen apartment, applicable payment schedule, VAT and compulsory parking, storage or other extras directly with the seller.
Prices and dimensions
- Price and availability note
- No current numeric apartment price established after project, selector/global-search and four-PDF review. Main current sales catalogue/selector has no identifiable Béke Garden unit rows. This does not prove sold-out. Historic optional design-change fees are not apartment prices; VAT and compulsory extras remain unconfirmed.
- Finish and furnishing
- Published standard interior specification excludes kitchen cabinets and appliances. Current delivered specification must be confirmed for the chosen home.
Price details & inclusions
- Price refers to
- Not specified — ask sales
- VAT
- Not specified — ask sales
- Parking in price
- Not specified — ask sales
- Storage in price
- Not specified — ask sales
- Finishing in price
- Not specified — ask sales
- Additional costs
- Not specified — ask sales
- Price and availability note
- No current numeric apartment price established after project, selector/global-search and four-PDF review. Main current sales catalogue/selector has no identifiable Béke Garden unit rows. This does not prove sold-out. Historic optional design-change fees are not apartment prices; VAT and compulsory extras remain unconfirmed.
- Price checked on
- October 20, 2026
Published prices are not a final total. Confirm taxes, required extras and the chosen home with sales.
Plans & project materials
Open the source materials in a new tab. Plans may include homes that are no longer available; confirm the current offer with sales.
Verified project location
The map loads OpenStreetMap tiles when you open it.
Project details
Prices and dimensions
- Starting price
- Price on request
- Payment plan
- Published options: 10% at registration, then 10/30/50/70/89% at preliminary contract, followed by 80/60/40/20/1% after seller technical-handover notice. Current applicability requires confirmation.
- Price and availability note
- No current numeric apartment price established after project, selector/global-search and four-PDF review. Main current sales catalogue/selector has no identifiable Béke Garden unit rows. This does not prove sold-out. Historic optional design-change fees are not apartment prices; VAT and compulsory extras remain unconfirmed.
- Total homes
- 88
- Buildings
- 1
- Apartments
- 88
- Price checked on
- October 20, 2026
Building and amenities
- Lift
- Present — scope unspecified
- Storage room
- Present — scope unspecified
- Balcony
- Selected homes
- Terrace
- Selected homes
- Private garden
- Selected homes
- Underground parking
- Present — scope unspecified
- Finish and furnishing
- Published standard interior specification excludes kitchen cabinets and appliances. Current delivered specification must be confirmed for the chosen home.
- Heating
- Published design: central heat pumps with gas-condensing-boiler or district-heating peak-demand backup; ceiling heating/cooling panels.
- Heating system
- Heat pump
Project
- Expected completion
- Not announced
- Housing types
- Apartments
- Development type
- New construction
- Scope of latest project information check
- Housing characteristics, Location, Prices and terms
- Project facts updated on (automatic)
- November 8, 2026
- Project information checked on (public)
- October 20, 2026
- Completion confirmed on
- October 20, 2026
- Completion explanation
- Official overview retains H1 2026 forecast, already in the past; actual handover/completion has not been confirmed. Do not infer completion from this target.
Location and transport
- Address
- Üteg utca és Szegedi út találkozása, Budapest XIII. kerület
Projects worth comparing
Suggestions use published location and comparable project information. Starting prices are not final quotes.
Same city
 1 / 10Photo unavailable. Try the next one.
Marina City
Price on request
Explore Marina City by Cordia in Budapest: a phased Danube waterfront development with planned parkland, a promenade and underground parking.
- 2.500 homes in project
Developer: Cordia
Same city
 1 / 8Photo unavailable. Try the next one.
Thermal Zugló 5
Price on request
Thermal Zugló 5 is a Cordia residential project at Fischer István utca 125 in Budapest’s Zugló district. It sits beside the tree-lined Rákos-patak promenade, with a cycle route…
- 199 homes in project
Expected completion: 2027-Q3
Developer: Cordia
Same city
 1 / 6Photo unavailable. Try the next one.
Corvin Campus
Price on request
Corvin Campus is a Cordia apartment development at Balassa utca 7 in Budapest’s 8th district, near Corvin Promenade and Corvin Plaza. The project combines homes with planned communal…
- 205 homes in project
Expected completion: 2028-Q2
Developer: Cordia
Recently viewed
Remembered in this browser for 30 days. Project details are refreshed when you return.