




Casa Verde
Published prices
Price on request
Contact salesProject facts
- Total homes
- 12
- Buildings
- 1
- Balcony
- Present — scope unspecified
- Home areas
- 118–180 m²
Project ranges do not guarantee that every size or room count is currently for sale.
About the project
Casa Verde is a residential development listed in Belgrade, Srbija.
The listed address is Miće Orlovića 2a Beograd. The source names Merin Group as the investor or developer; confirm the exact company role directly. The source lists 1 building. The source lists 6 floors.
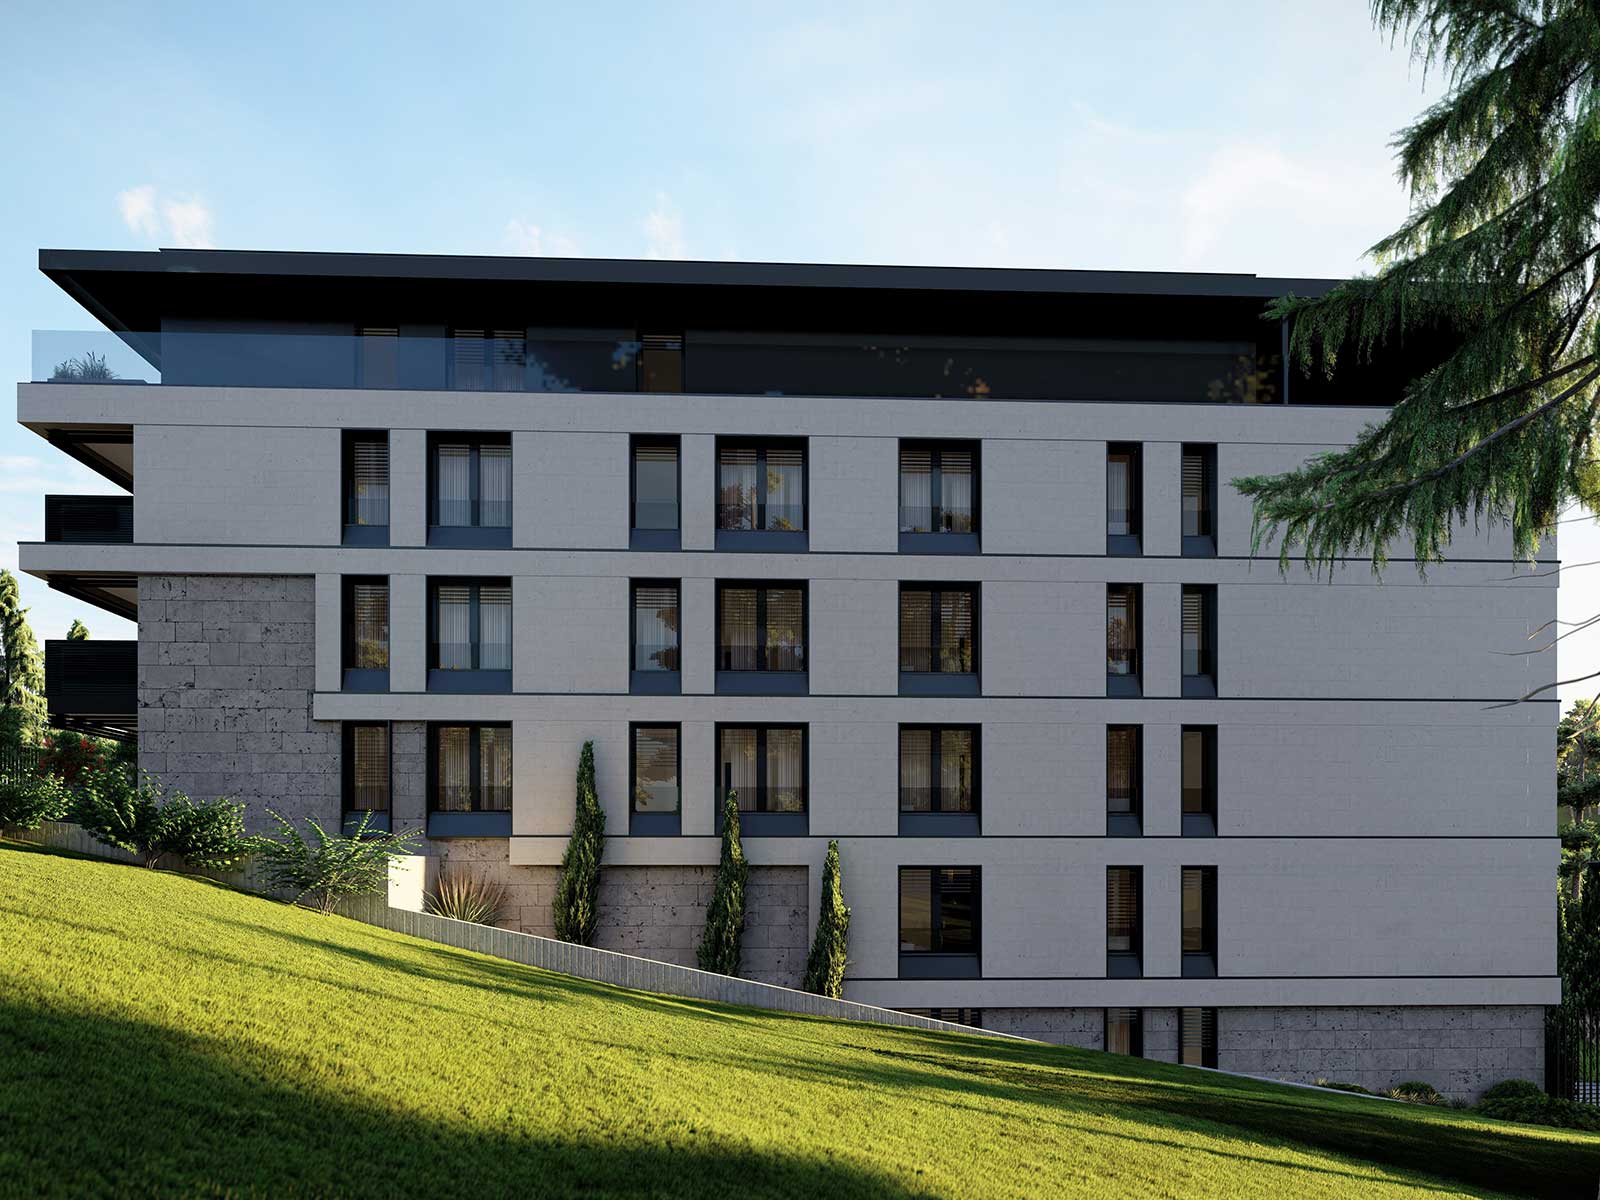
Merin Group describes 12 apartments across six residential levels on the sloping site: eleven standard three-bedroom homes of 118–180 m² plus a separate three-bedroom penthouse whose area is not established here. Each home has at least one balcony; the approximately 180 m² private garden belongs to one lower-level home and is outdoor space. Specified features include 2.8–3 m ceilings, triple glazing, electric aluminium blinds, 15 cm mineral-wool insulation, energy class A, Berti wood flooring and Italian ceramics. Each home has a gas-condensing boiler and underfloor heating, with concealed parapet units for cooling and supplementary heating. Custom turnkey furnishing is offered separately as a service; its inclusion in the apartment price is not assumed.
Prices and dimensions
- Area explanation
- 118–180m² applies to11standard apartments; exclusive penthouse area is not established. Private garden about180m² is outdoor space, not apartmentarea.
- Amenities and infrastructure notes
- 12homes over6residential levels on sloping plot:11standard three-bedroom homes plus exclusive penthouse. Everyhome at least1balcony; one lower-level home has about180m² privategarden.2.8–3mceilings,triple glazing,electric aluminium blinds,15cmmineralwool,specifiedenergyclassA,Bertiwoodflooring,Italian ceramics.
Price details & inclusions
- Price refers to
- Not specified — ask sales
- VAT
- Not specified — ask sales
- Parking in price
- Not specified — ask sales
- Storage in price
- Not specified — ask sales
- Finishing in price
- Not specified — ask sales
- Additional costs
- Not specified — ask sales
- Price checked on
- Check date not published
Published prices are not a final total. Confirm taxes, required extras and the chosen home with sales.
Verified project location
The map loads OpenStreetMap tiles when you open it.
Project details
Prices and dimensions
- Starting price
- Price on request
- Home areas
- 118–180 m²
- Storeys
- Up to 6
- Total homes
- 12
- Buildings
- 1
- Apartments
- 12
- Area explanation
- 118–180m² applies to11standard apartments; exclusive penthouse area is not established. Private garden about180m² is outdoor space, not apartmentarea.
Building and amenities
- Balcony
- Present — scope unspecified
- Underfloor heating
- Present — scope unspecified
- Heating
- Individual gas-condensing boiler with hot-water storage and underfloor heating; concealed parapet fan-coils/mini-VRV cooling and supplementary heating.
- Amenities and infrastructure notes
- 12homes over6residential levels on sloping plot:11standard three-bedroom homes plus exclusive penthouse. Everyhome at least1balcony; one lower-level home has about180m² privategarden.2.8–3mceilings,triple glazing,electric aluminium blinds,15cmmineralwool,specifiedenergyclassA,Bertiwoodflooring,Italian ceramics.
Project
- Expected completion
- Not announced
- Development type
- New construction
- Scope of latest project information check
- Housing characteristics
- Project facts updated on (automatic)
- October 24, 2026
- Project information checked on (public)
- October 24, 2026
- Investor
- Merin Group
Location and transport
- Address
- Miće Orlovića 2a Beograd
Projects worth comparing
Suggestions use published location and comparable project information. Starting prices are not final quotes.
Same neighbourhood · Construction completed

AFI Skyline Residence
Price on request
AFI Skyline Residence rises at Kneza Miloša 88b in central Belgrade, within the completed Skyline Belgrade complex. Its 27-storey residential tower contains 147 furnished and partly furnished apartments…
- 147 apartments in project
- 4 buildings
Developer: AFI Europe Serbia
Same neighbourhood
BW Queen’s park
Price on request
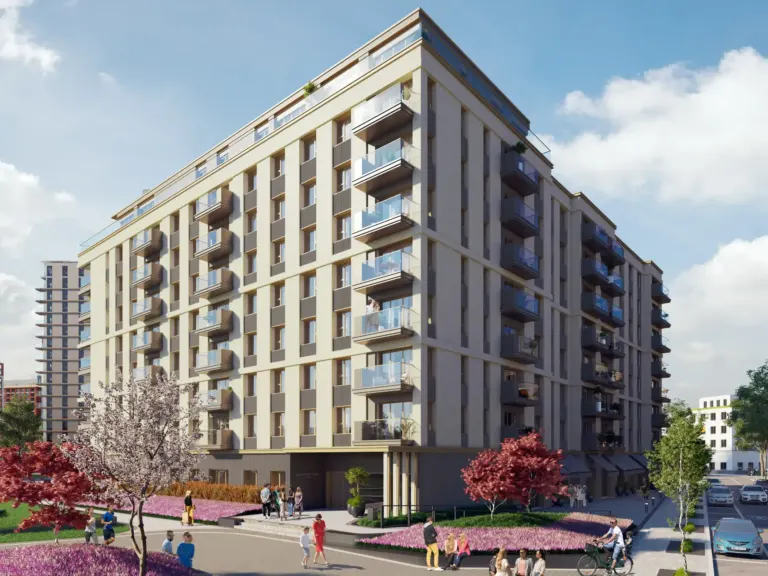
BW Queen’s Park Residences is a residential building marketed by Belgrade Waterfront beside Sava Park in Belgrade. The developer advertises eight floors, a landscaped inner courtyard and a…
Developer: Beograd na vodi
Same neighbourhood

Dedinje Corner
Price on request
Dedinje Corner is a residential and commercial development at Crnotravska 23, on the corner of Raška Street in Belgrade's Dedinje neighbourhood. Its contemporary building design includes apartments above…
- 57,93–96,30 m²
- 1 building
Area scope not specified
Developer: Corner Invest d.o.o.
Recently viewed
Remembered in this browser for 30 days. Project details are refreshed when you return.